






Today we’d like to introduce you to Tara Atkins.
Hi Tara, we’d love for you to start by introducing yourself.
For as long as I can remember I have been obsessed with designing anything. I moved the furniture around the house so much that I gave myself a hernia when I was 7 years old. I designed clothes and sewed pieces on a 2-tone pink sewing machine. I critiqued peoples’ homes and clothing choices. Embarrassing, but I was passionate about things looking good!
I often sewed dresses for events. Sometimes not finishing the waistband or closures because I was inspired to make it the night before an event and probably wouldn’t wear it again. I would shop for fabrics and buttons at Cy Rudnik’s in Crown Center. I made clothes with partial patterns or without patterns at all. I bought this beautiful navy glen plaid wool from Cy’s and made a suit, so proud that the lines matched up so well… I just innately knew how they pieced together.
My first job when I was in 11th grade was at Twin Peaks. Not that one!, ha ha this was 1995 in Greenwood,MO. Greenwood was were I went to elementary school, and there were like 10 antique stores right there on the same street as my school. I loved shopping for antiques, so it was natural that I get my first job there. My boss had renovated an historic church that had 2 twin turrets on top into a cafe. I could be in an historic building and close to all the antique stores nearby while I ate coconut cream pie, heaven. Twin Peaks closed and the building eventually became an antique store where I now have a booth.
No one I knew was like me, no one my age anyway. My Aunt Sandy would show me her house renovation plans when I was so young. She captivated me with her design plans and her interiors. My cousin Wayne who went to Kansas City Art Institute was such an inspiration. He crocheted Barbie clothes for me and my sister. I’ll never forget that feeling I had when Wayne said he was impressed by one of my artworks. Turns out design was in my blood.
My heart’s desire was to go to Stephens College for a degree in Fashion Design. I received a letter from Issac Mizrahi discussing internship possibilities after a degree from Stephens. I was on my way. However, my family was not on board. My father told me I wouldn’t get a job with a degree in design and he wasn’t going to pay for it. One night I was wearing a lime green cotton pique skirt suit with white lace trim when a lady at church (who will remain nameless) sat me down and told me I would get so caught up in designing that I would never go to church. Fear mongering really does put a damper on using your God-given talents. My boyfriend was worried I would go to New York City and never come home again. While all of those things weighed heavy on me, I made the decision not go see the Stephens advisor that came to KC to congratulate me on being accepted.
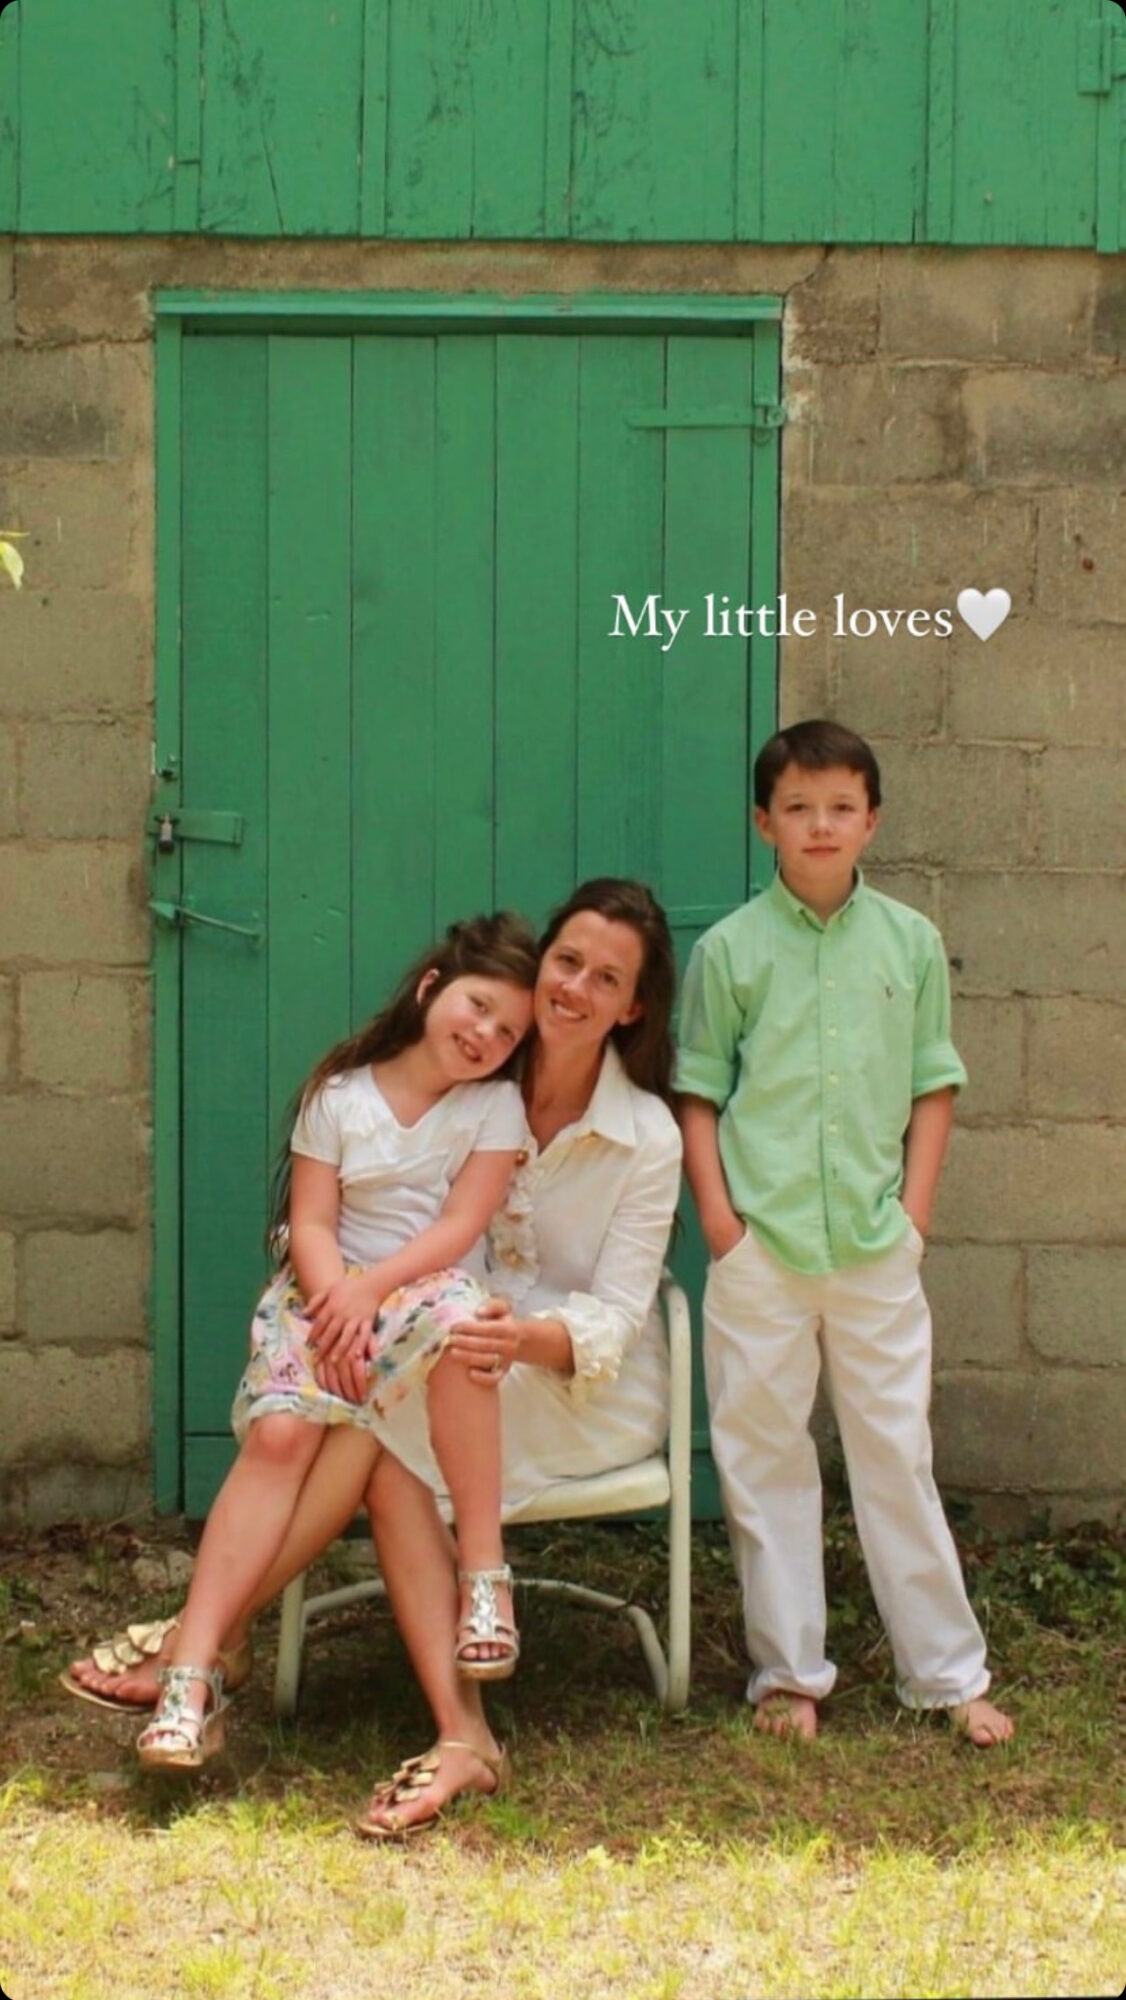
I decided to settle into a life in Kansas City, going to Longview to start my college journey in Elementary Education. I married the love of my life and started a family. My husband has amazing building skills, he built me a cherry wood sleigh bed in 11th grade and I was hooked! His skills, my design vision really worked well together and we renovated 4 homes. We purchased my childhood home and those old dreams of renovating it came true!
Still with the hands-on reno knowledge I had gained starting a design business was foreign and unattainable. I kept sewing. My girl scooted and gathered all the threads with her diaper under my feet while I was at the sewing machine.
One day I took a temp job for a pharmaceutical company in Harrisonville and they wanted me to stay on board. I worked there from 2007-2013 when they sent their work overseas and I lost my job. It was the perfect job, I took my kids to private school and could pick them up to take them home. I loved it and loved the people I worked with. Then they closed their doors and it derailed our lives. I wasn’t sure what I would do.
A few months later my husband was at his Krav class and saw a man I had worked with. He asked my husband if I had received my Trade Act benefits. My husband said no, the company closure didn’t qualify Tara for Trade Act.
We were shocked to find out it in fact did! And I had only 1 week from that night to claim the benefits. They would pay for me to complete my bachelors degree! Not just any degree, a Bachelors in Fashion was not acceptable. It had to be a completion of Elementary Education OR I had to prove that Interior Design would be a viable degree. Trade Act is a government program implemented in the 70’s to help citizens whose companies take their job and send it to a foreign country.
My eye is trained to see good things. I could go on and on about the amazing things I’ve found in thrift stores and total junk piles. Not necessarily something worth a lot of money, but finding something well made, unique or beautiful. This lifetime I have spent studying other people’s work, good craftsmanship and high priced goods has led me to see good things in thrift stores and more importantly, good potential in homes. But training at a University would propel my design work.
We all face challenges, but looking back would you describe it as a relatively smooth road?
Here I had a very unexpected chance to get a degree for freeee. Going to school to finish my degree would change our lives, but there were many challenges to prove I was worthy of this gov’t program. I had to prove I could graduate within their time period and that I would be able to get a job.
I wrote letters to companies pretty much begging for them to give me a chance in 2 years. Some obliged, some ghosted me. They had to write statements to my Trade Act rep that there was a chance they would interview me once I had a degree. After proving I could get the schooling done in time, proving my bills would be paid and my two children would be cared for while I was at school and not working the entire 2 years I made the cut!
My kids were taken out of their school, we moved homes, it was a lot of change. My husband stepped up and played Mr Mom. He did everything we needed for me to be able to dive into this huge undertaking, full time school 45 mins from home, huge projects, pulling all-nighters. It was a major feat. I met some amazing friends, both teachers and students. I honed my skills, I won competitions. I showed my children this was an important step to pursuing your talent to its fullest and sharing it with others.
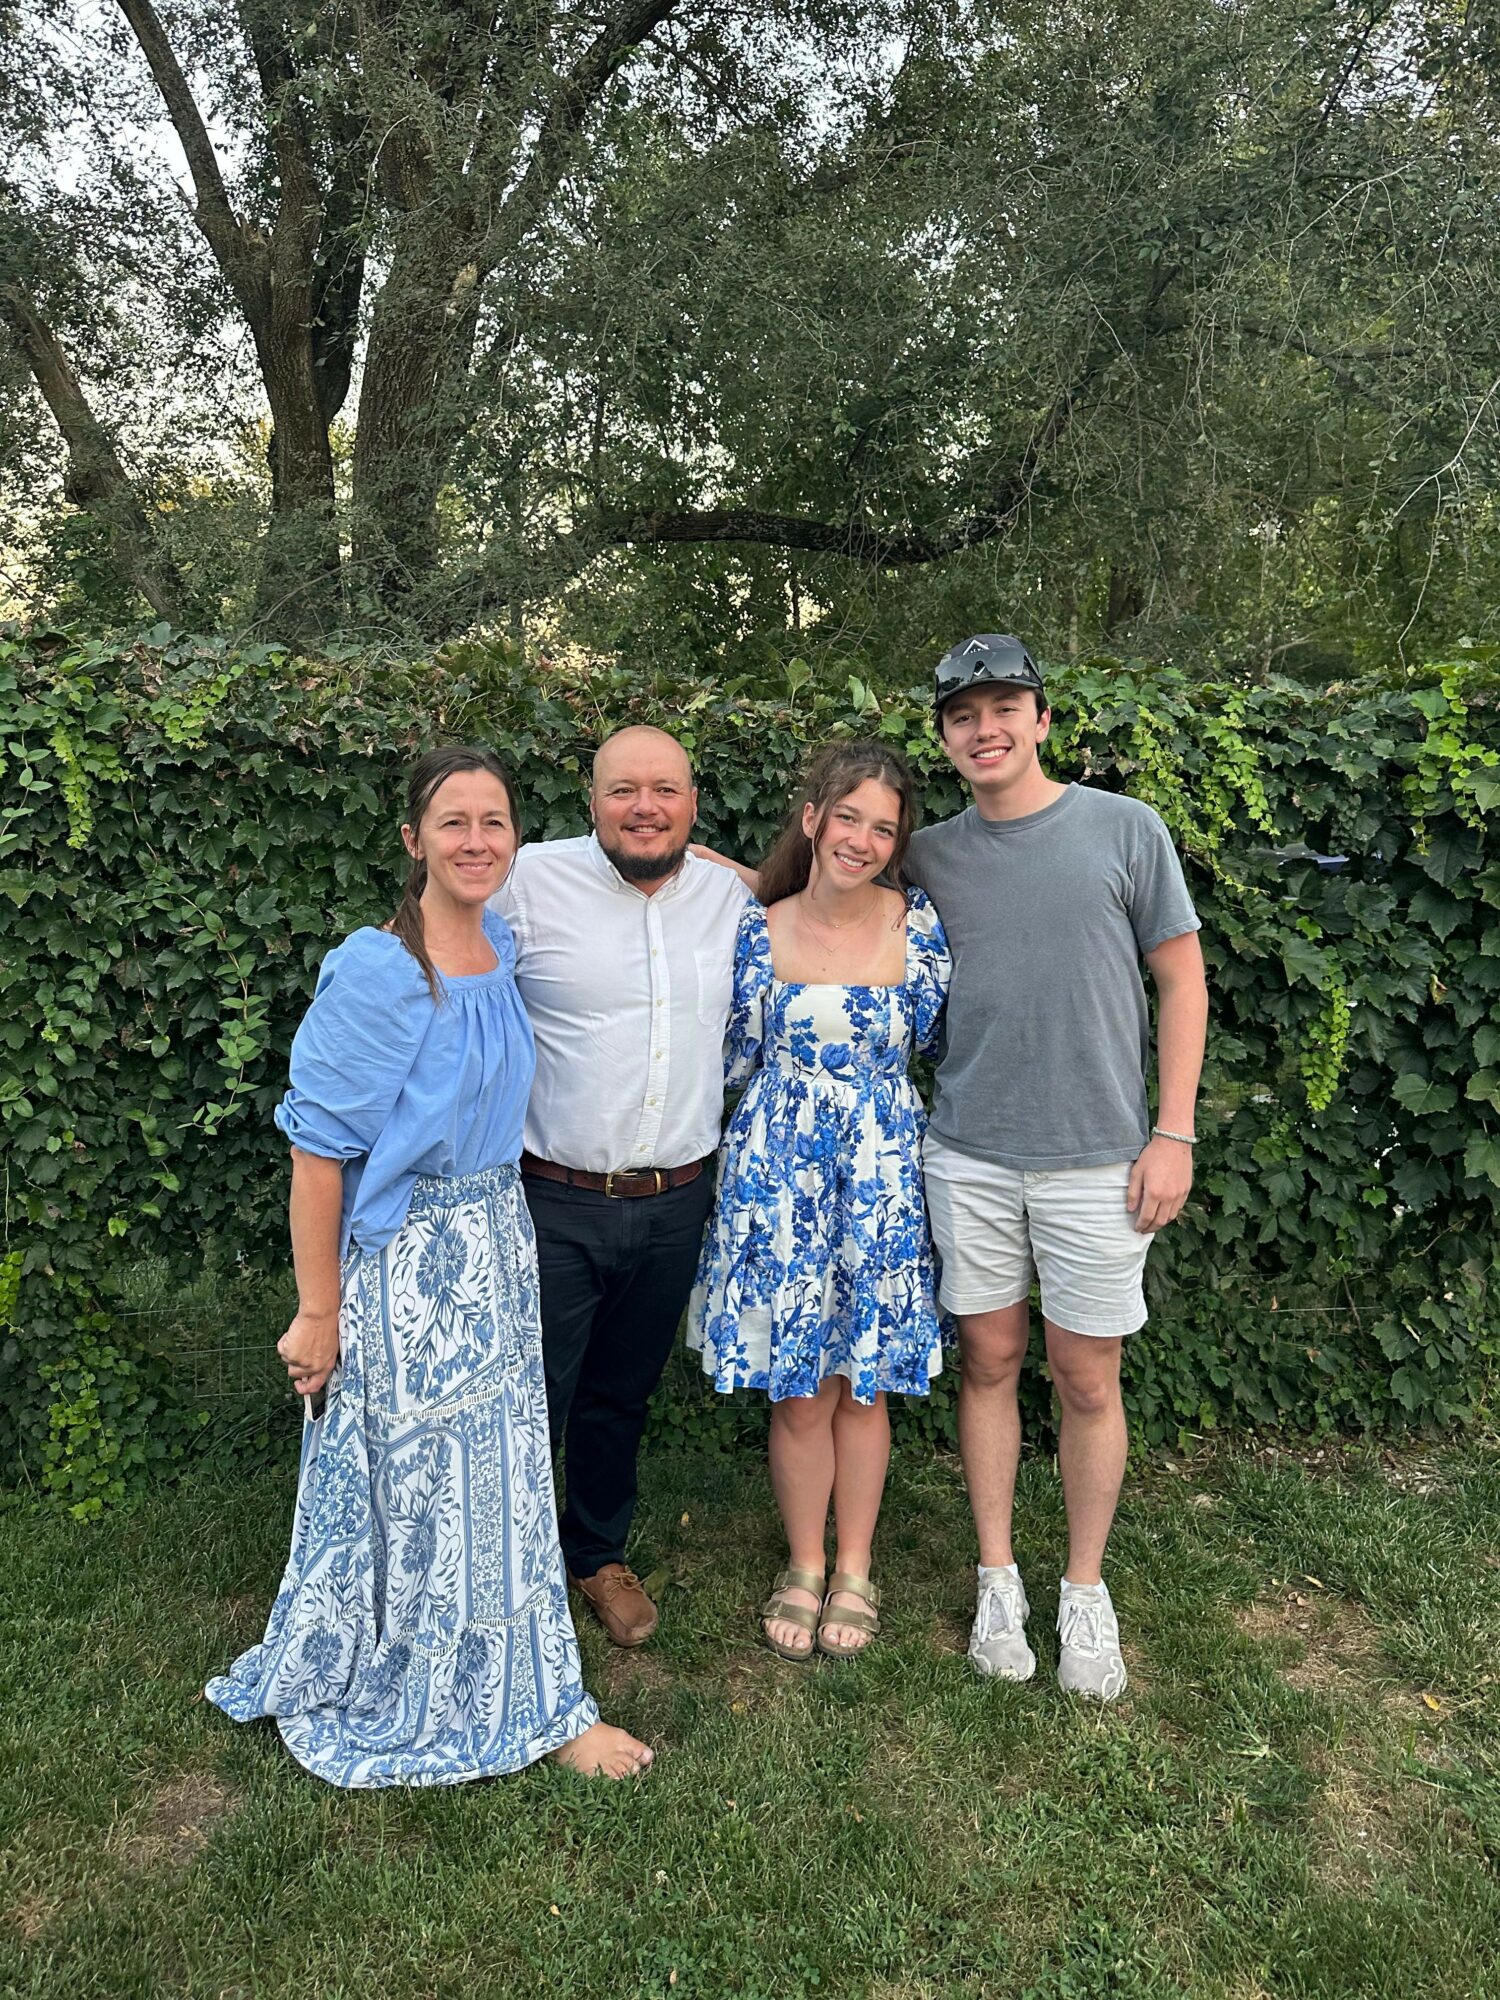
Both of my kids are succeeding in their school endeavors. My boy will be graduating as an Aerospace Engineer and my girl is in Environmental Science haha, Stem kids- while musically and artistically talented their real strengths are in Math and Science.
Using my design talent to make a living is something I just couldn’t grasp. I think getting over that mindset was the biggest obstacle ever!
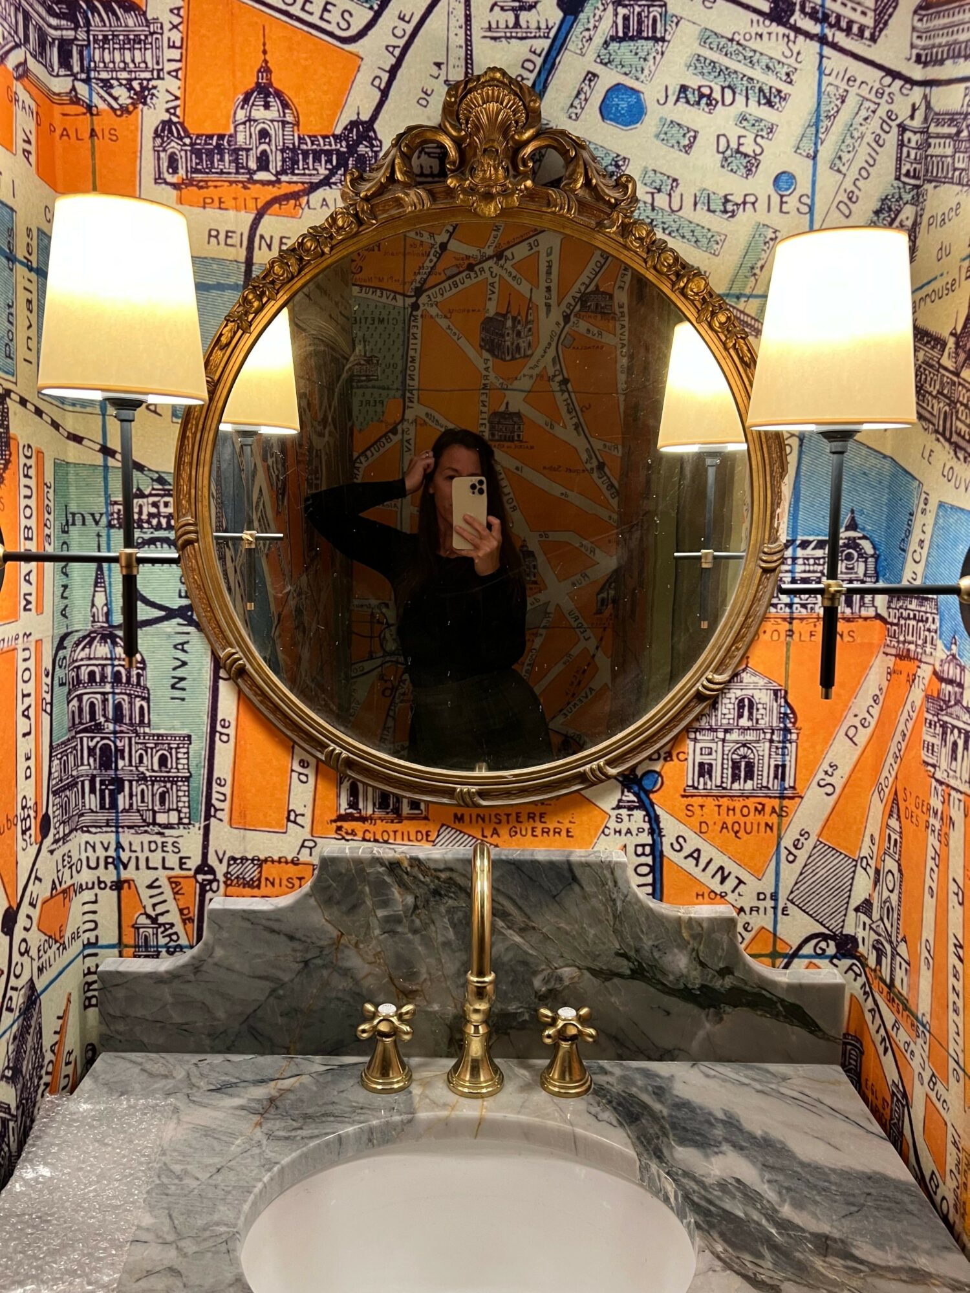
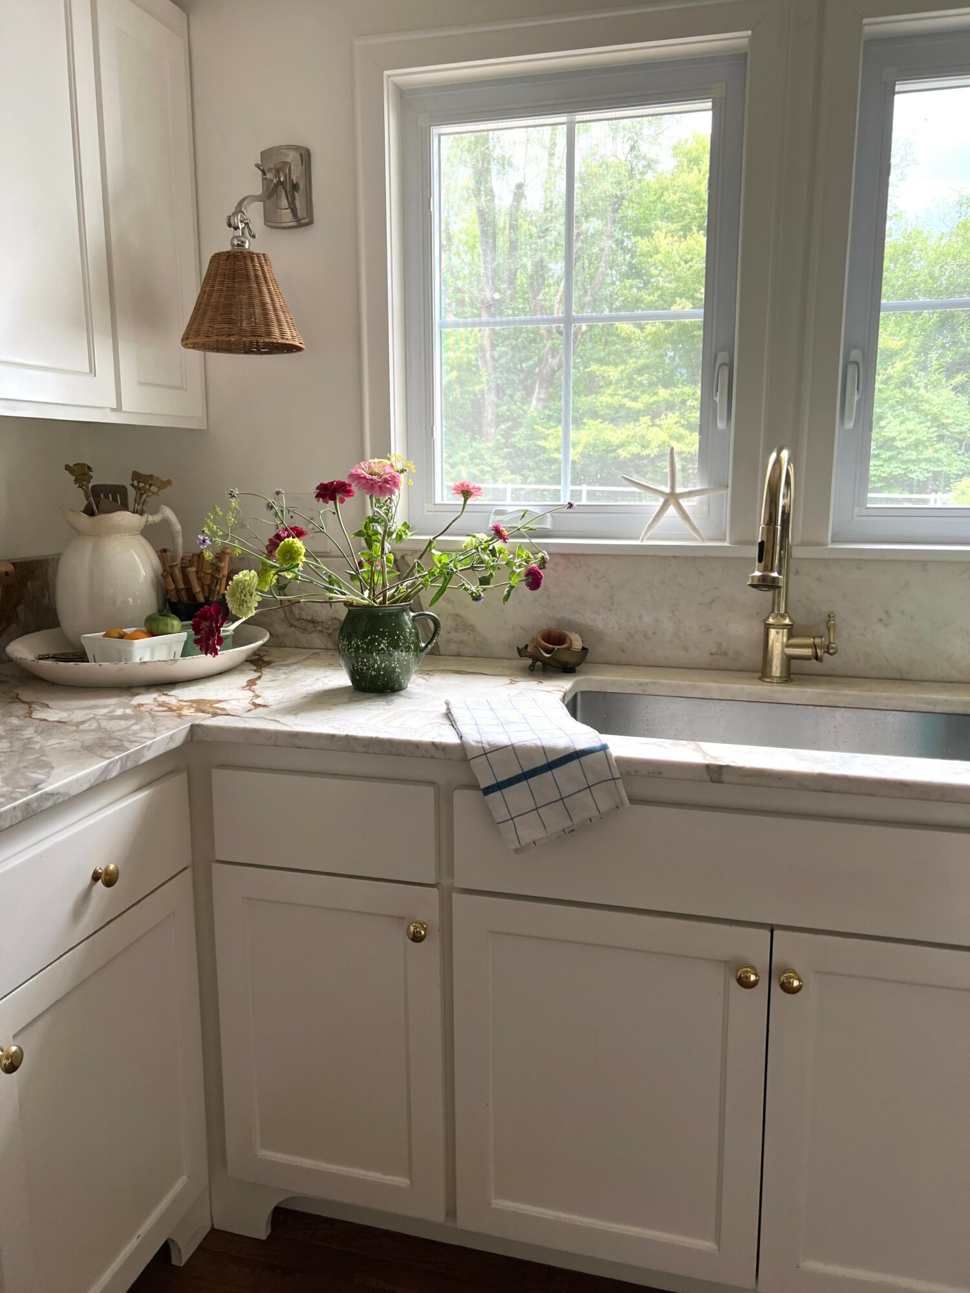
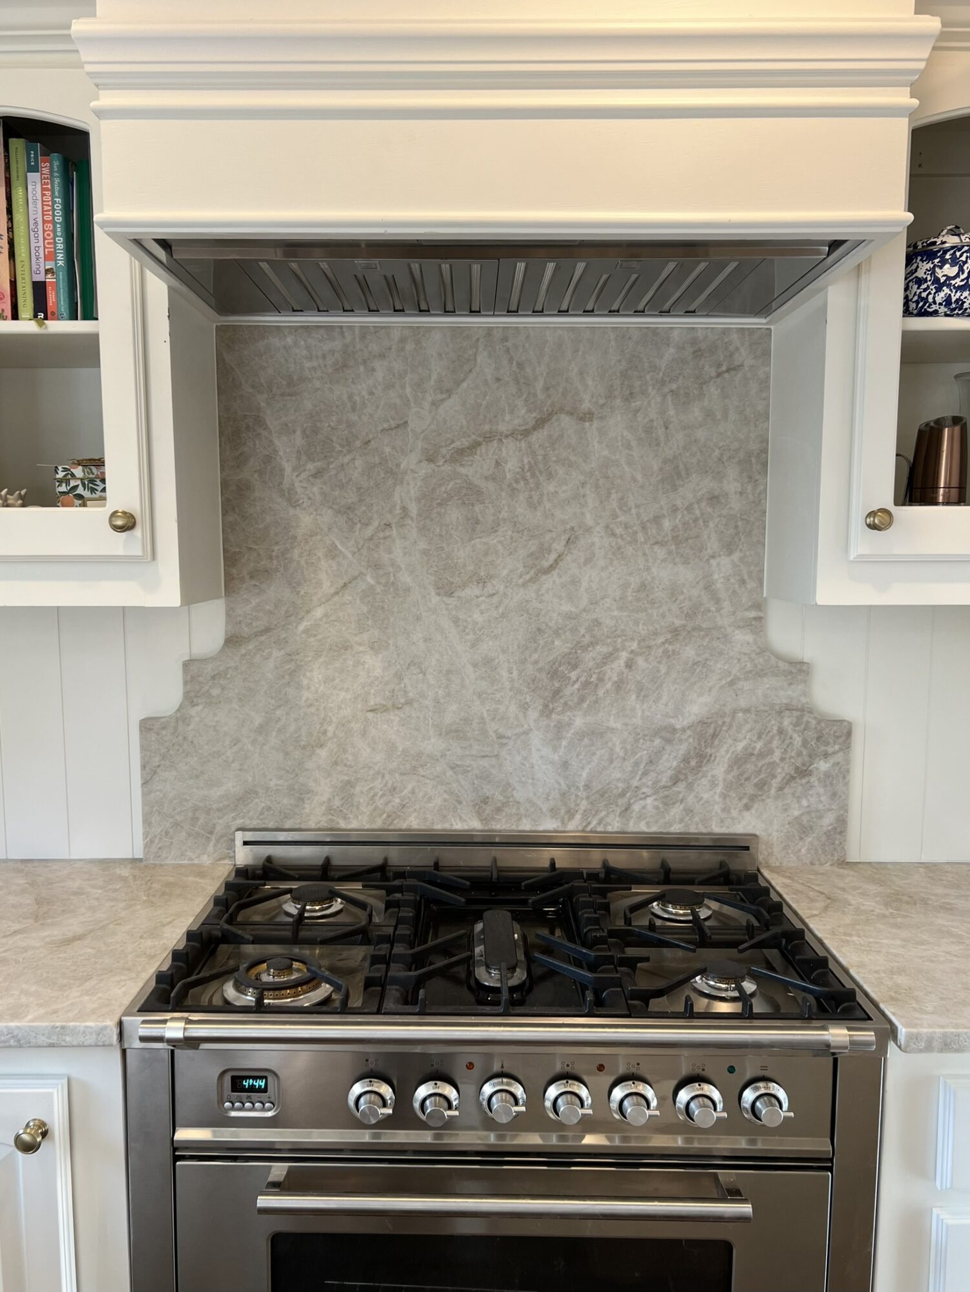
There are people in need of my skills and they pay for my design expertise. I still provide a lot of free design advice because I can’t stop, I love what I do, it is so natural for me and I love to help people. This business is good, there are a lot of people in need of beautifying their homes. Opening Tara Atkins Interiors has been a rewarding step in my life. I will be designing forever. I will find solutions to your design dilemmas. I will hang your wallpaper too. See the image of that beautiful round mirror and Paris streets wallpaper I installed in a powder bath. That quartzite custom vanity top I designed has over 10K views on my instagram reel, that’s wild!
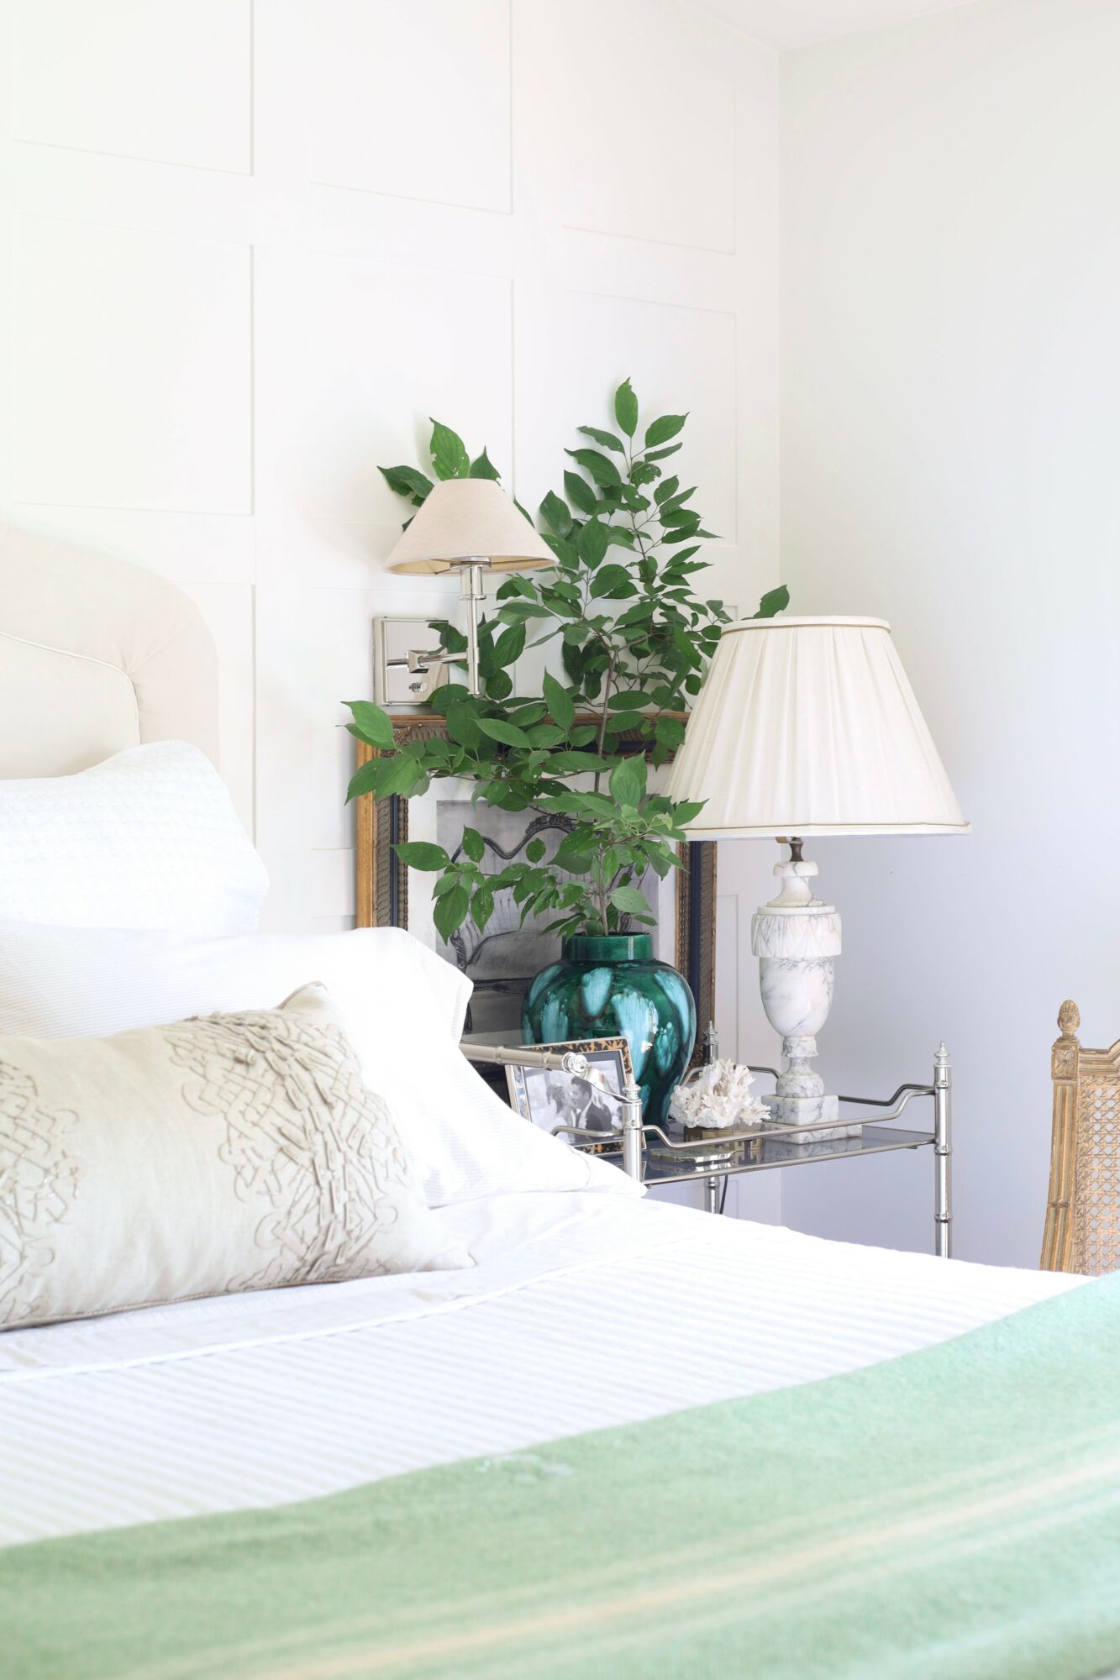
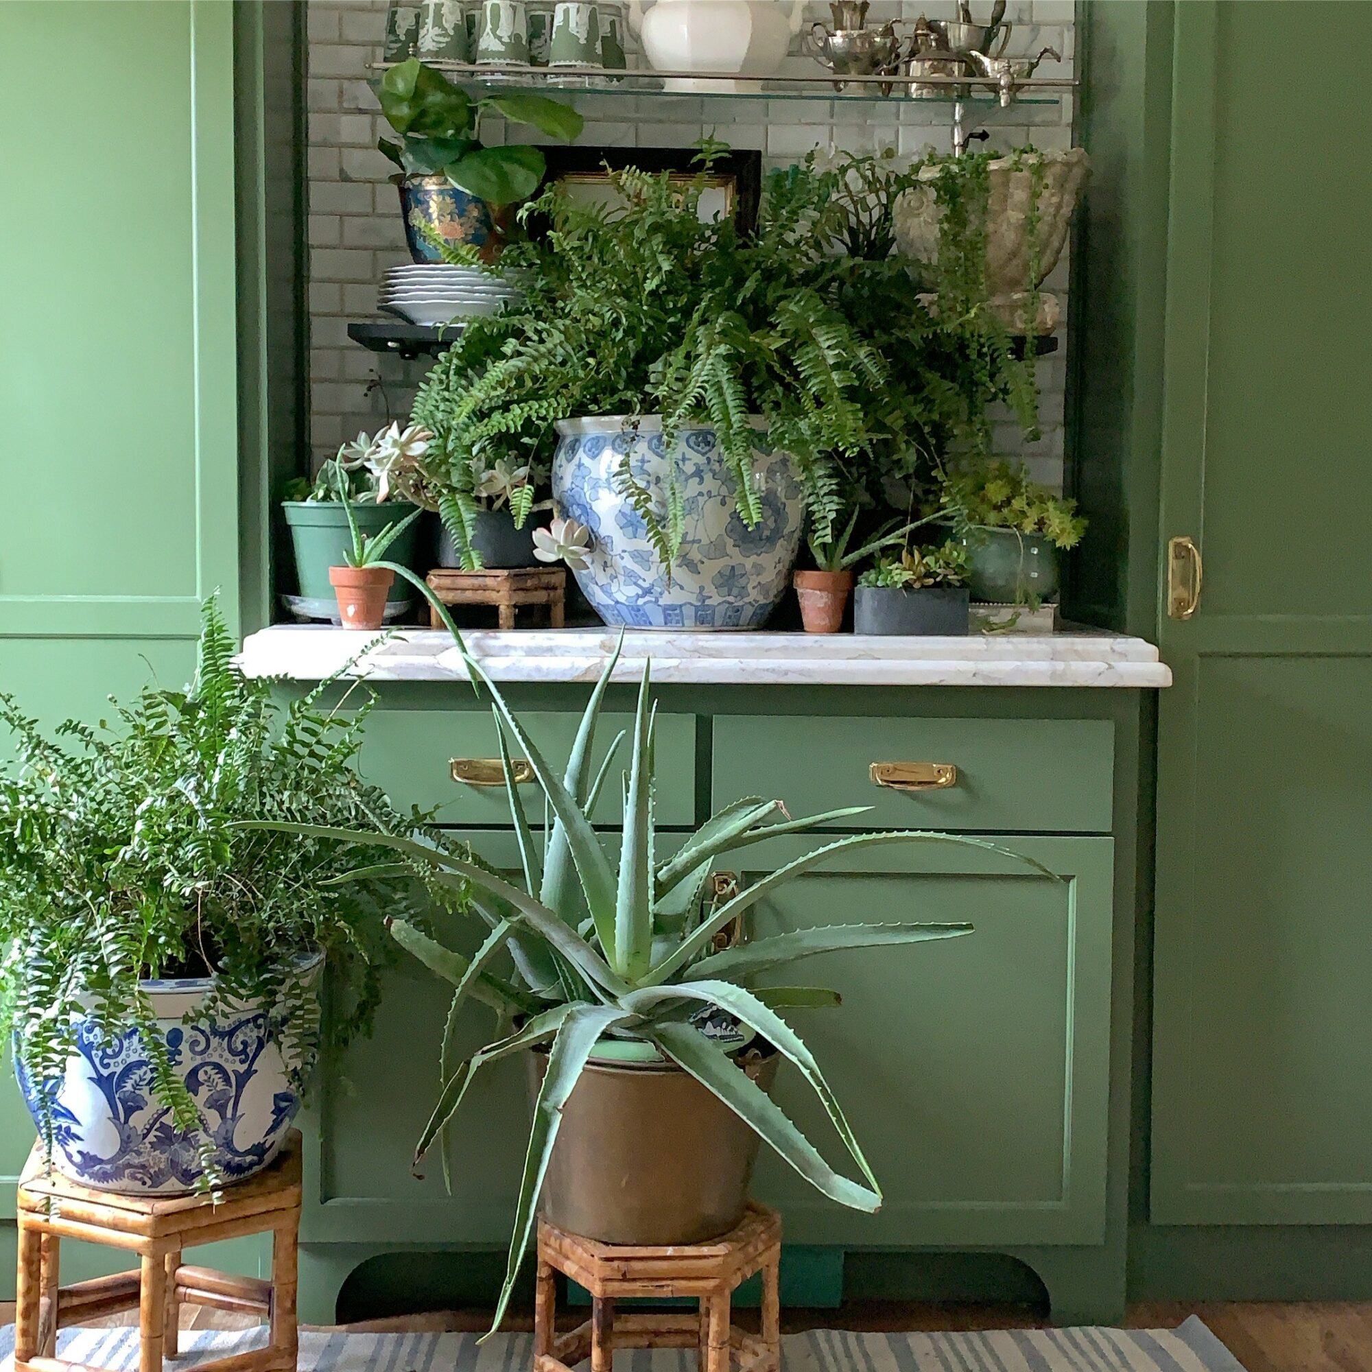
My personal design aesthetic is lived in, natural materials, painted floors, blue and whites, antiques, with the ultimate goal being comfort. Living comfortably in your home means chips and slight wear on things we use daily. Nothing can be in absolute pristine shape forever, just live and enjoy life. Designer Billy Baldwin said “Comfort is perhaps the ultimate luxury” and I agree.
We’ve been impressed with Tara Atkins Interiors, but for folks who might not be as familiar, what can you share with them about what you do and what sets you apart from others?
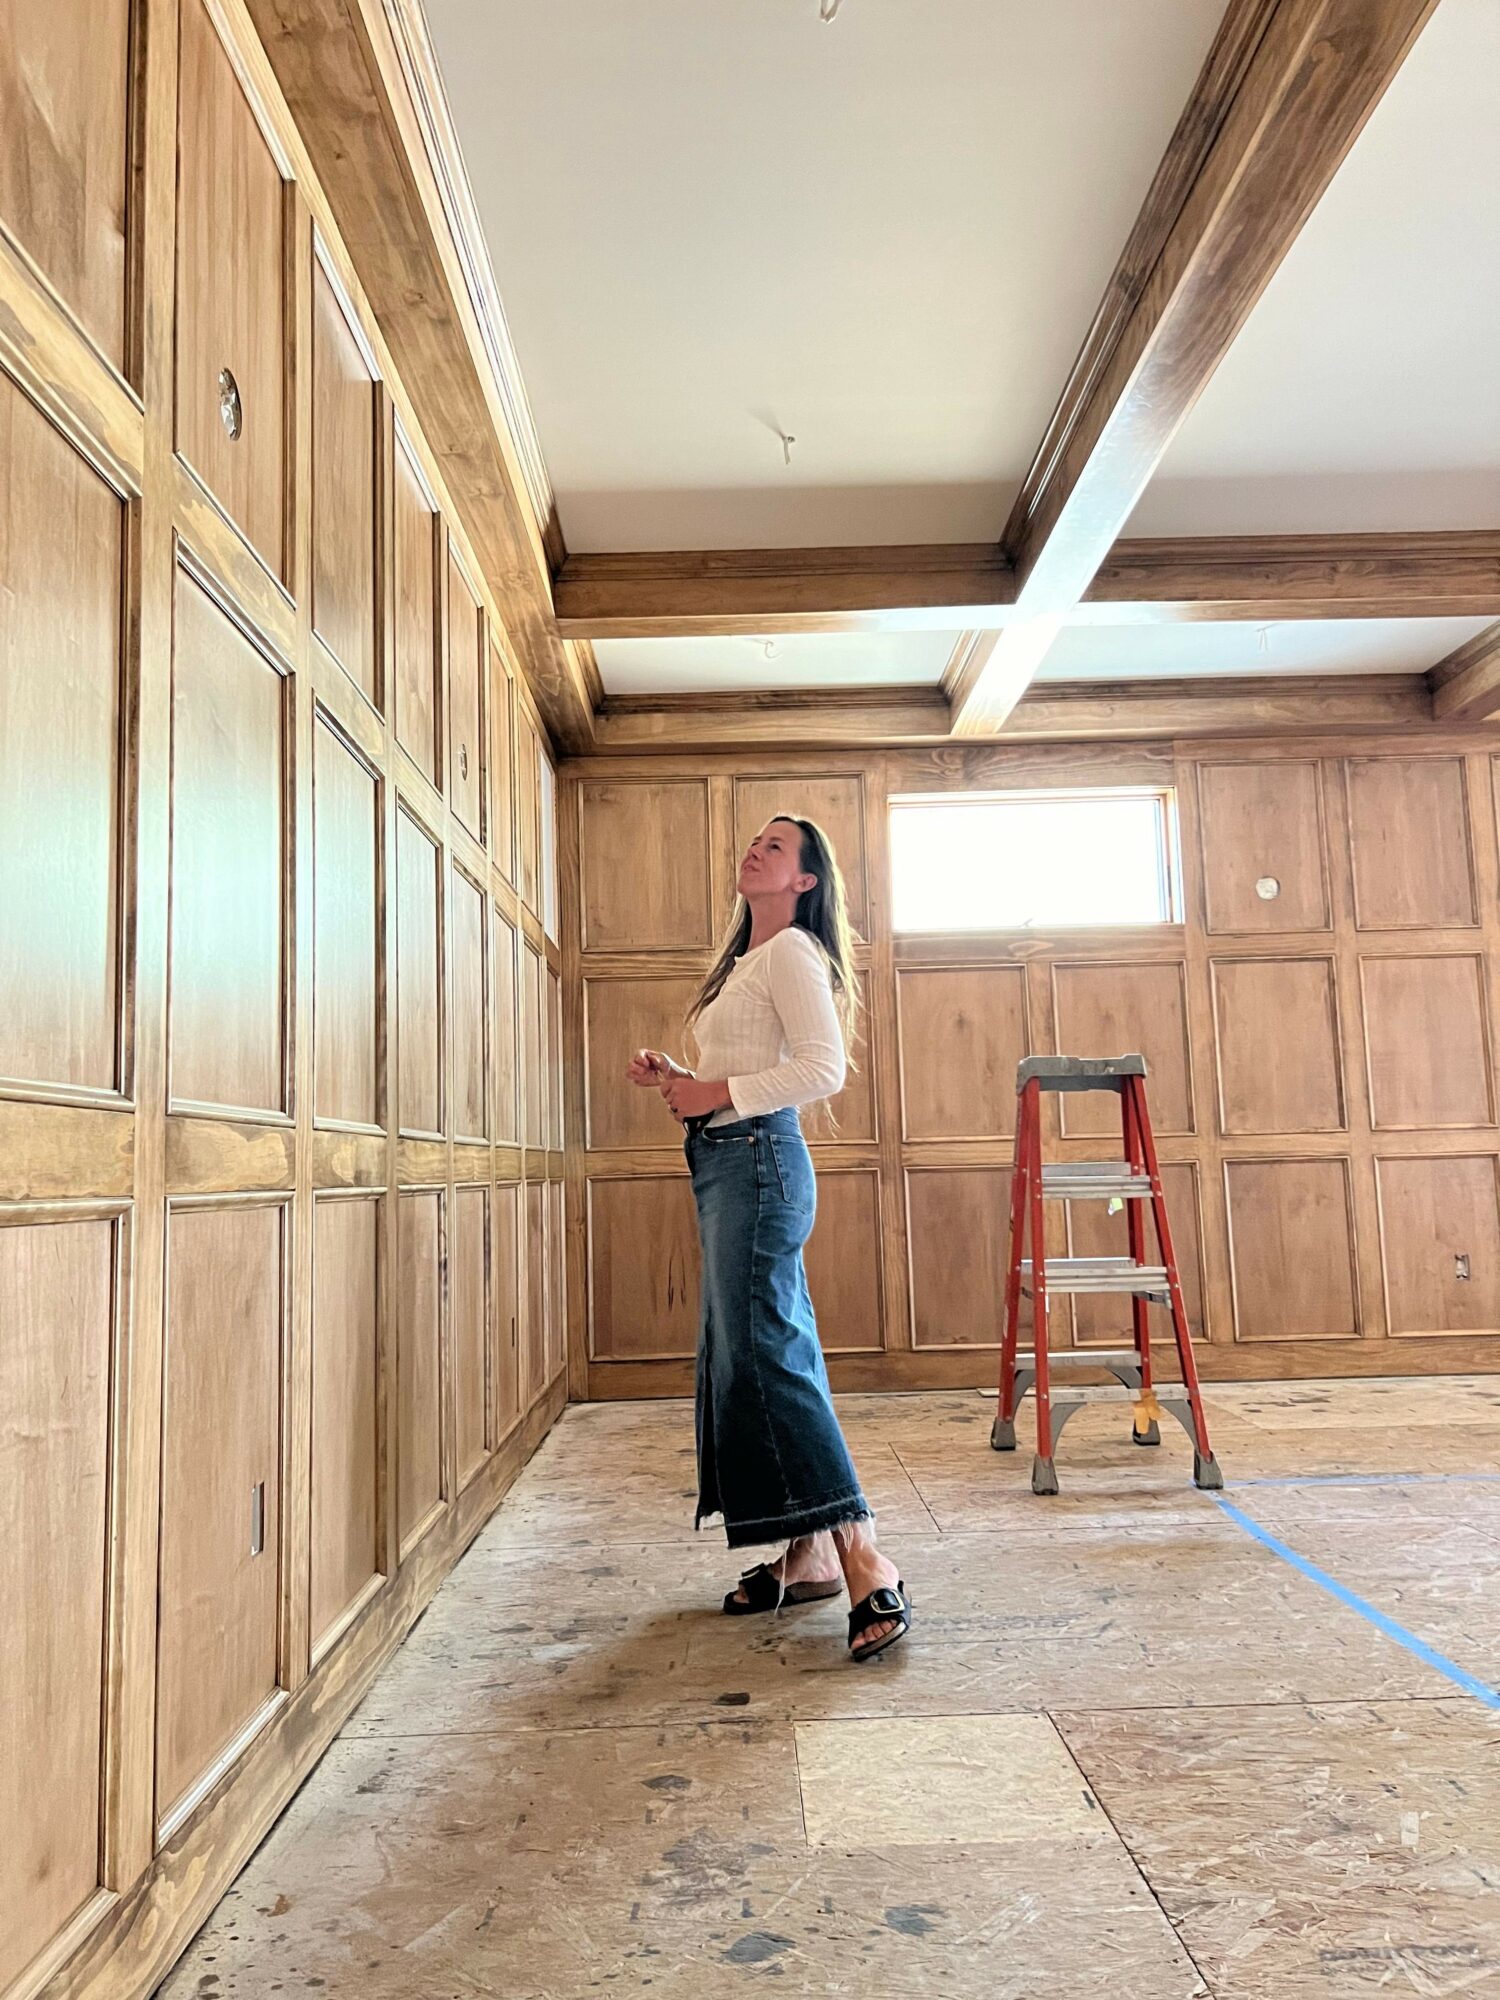
I turn chaotic or cookie cutter floor plans into high functioning beautiful spaces that make sense. I immediately see how to improve homes. During an initial 2 hour consultation my clients go through their needs for their home and for their family. This can be as simple as paint color selections, furniture layouts, or complete complex gut jobs.
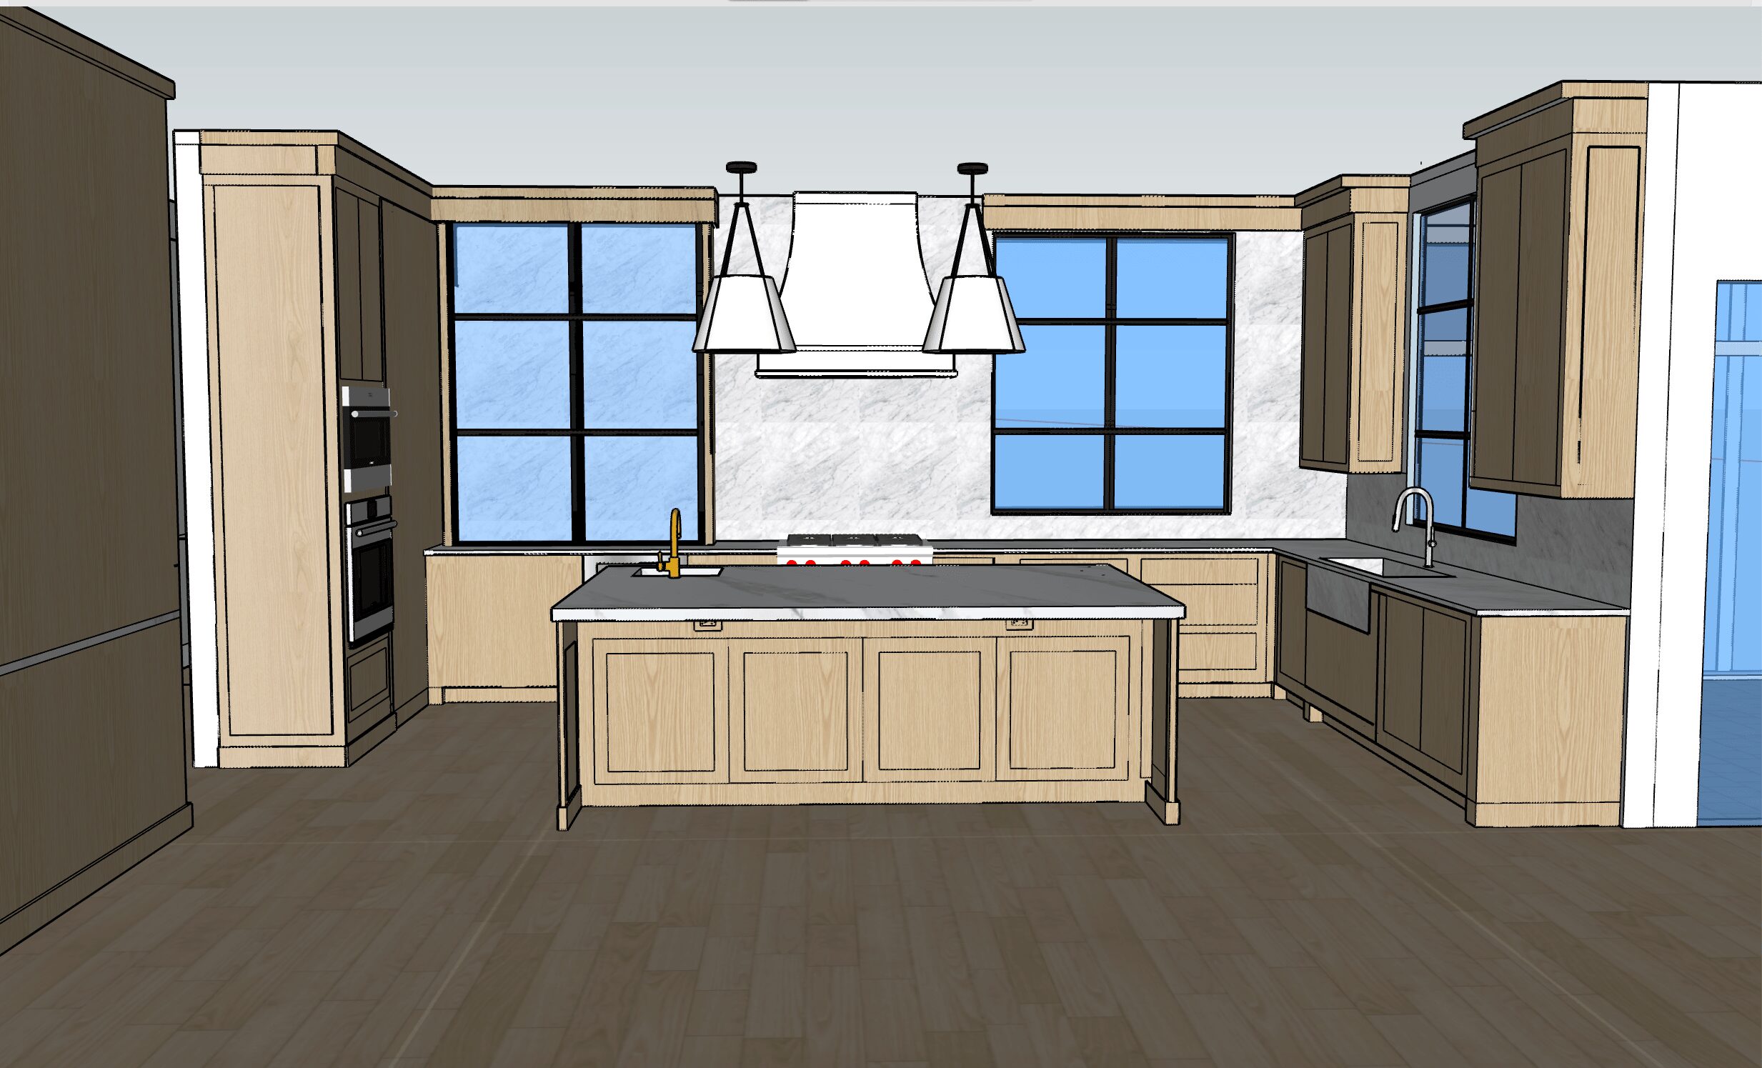
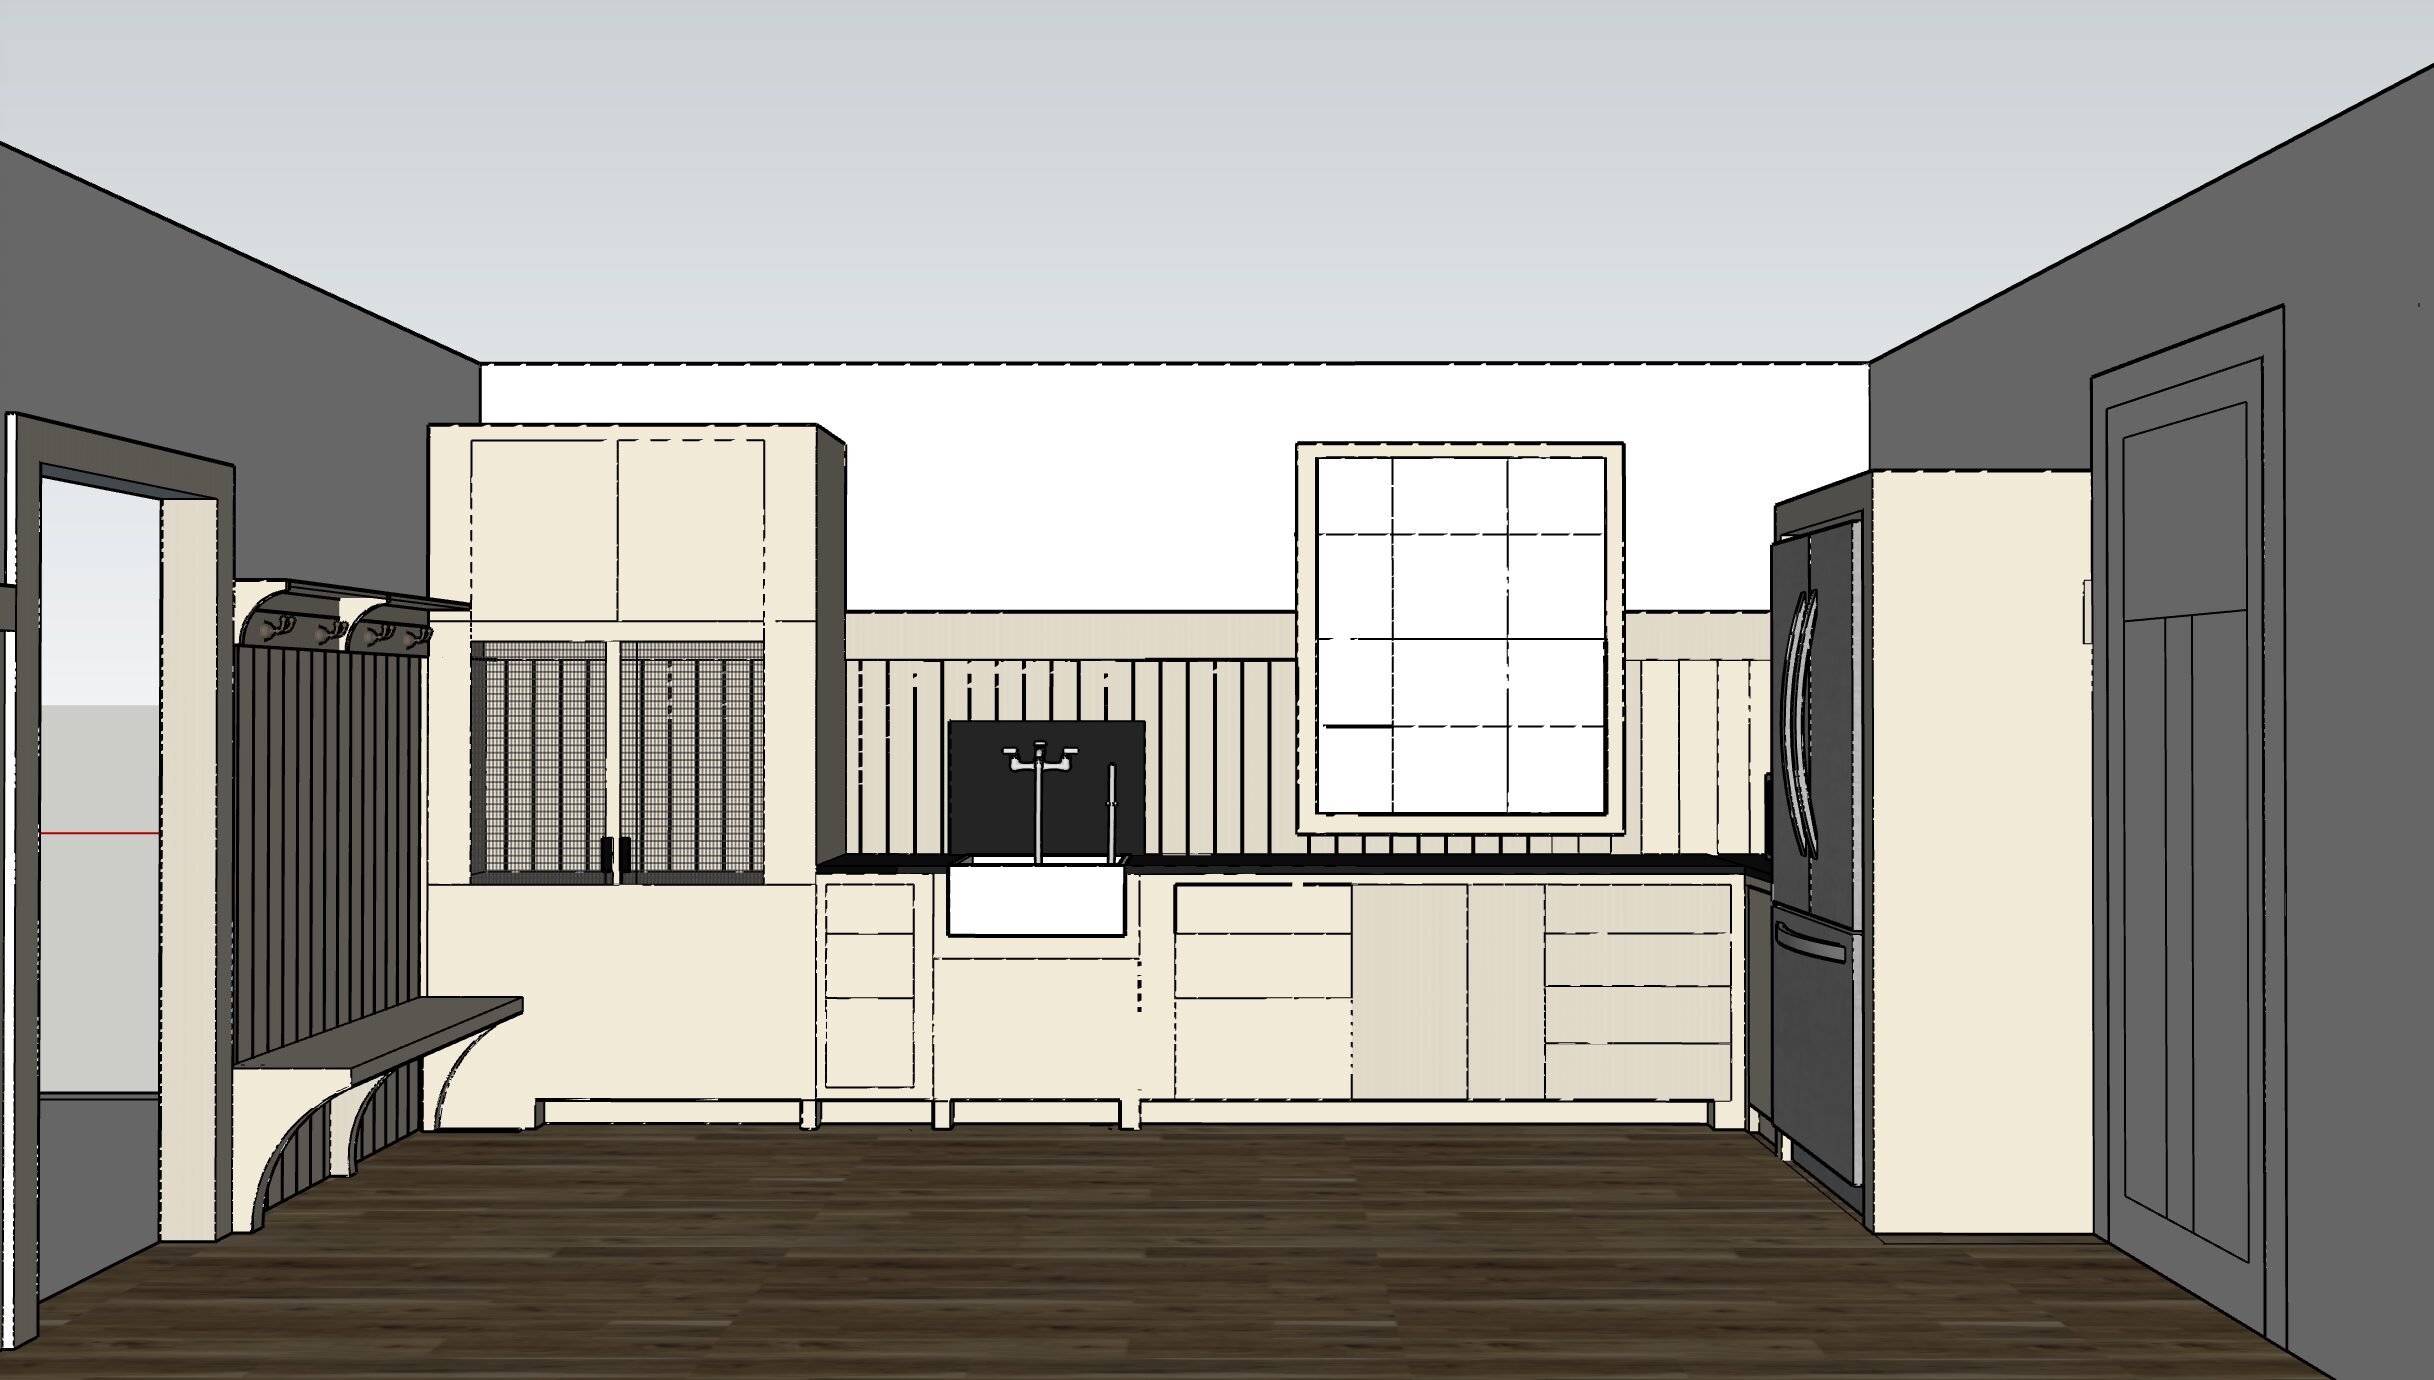
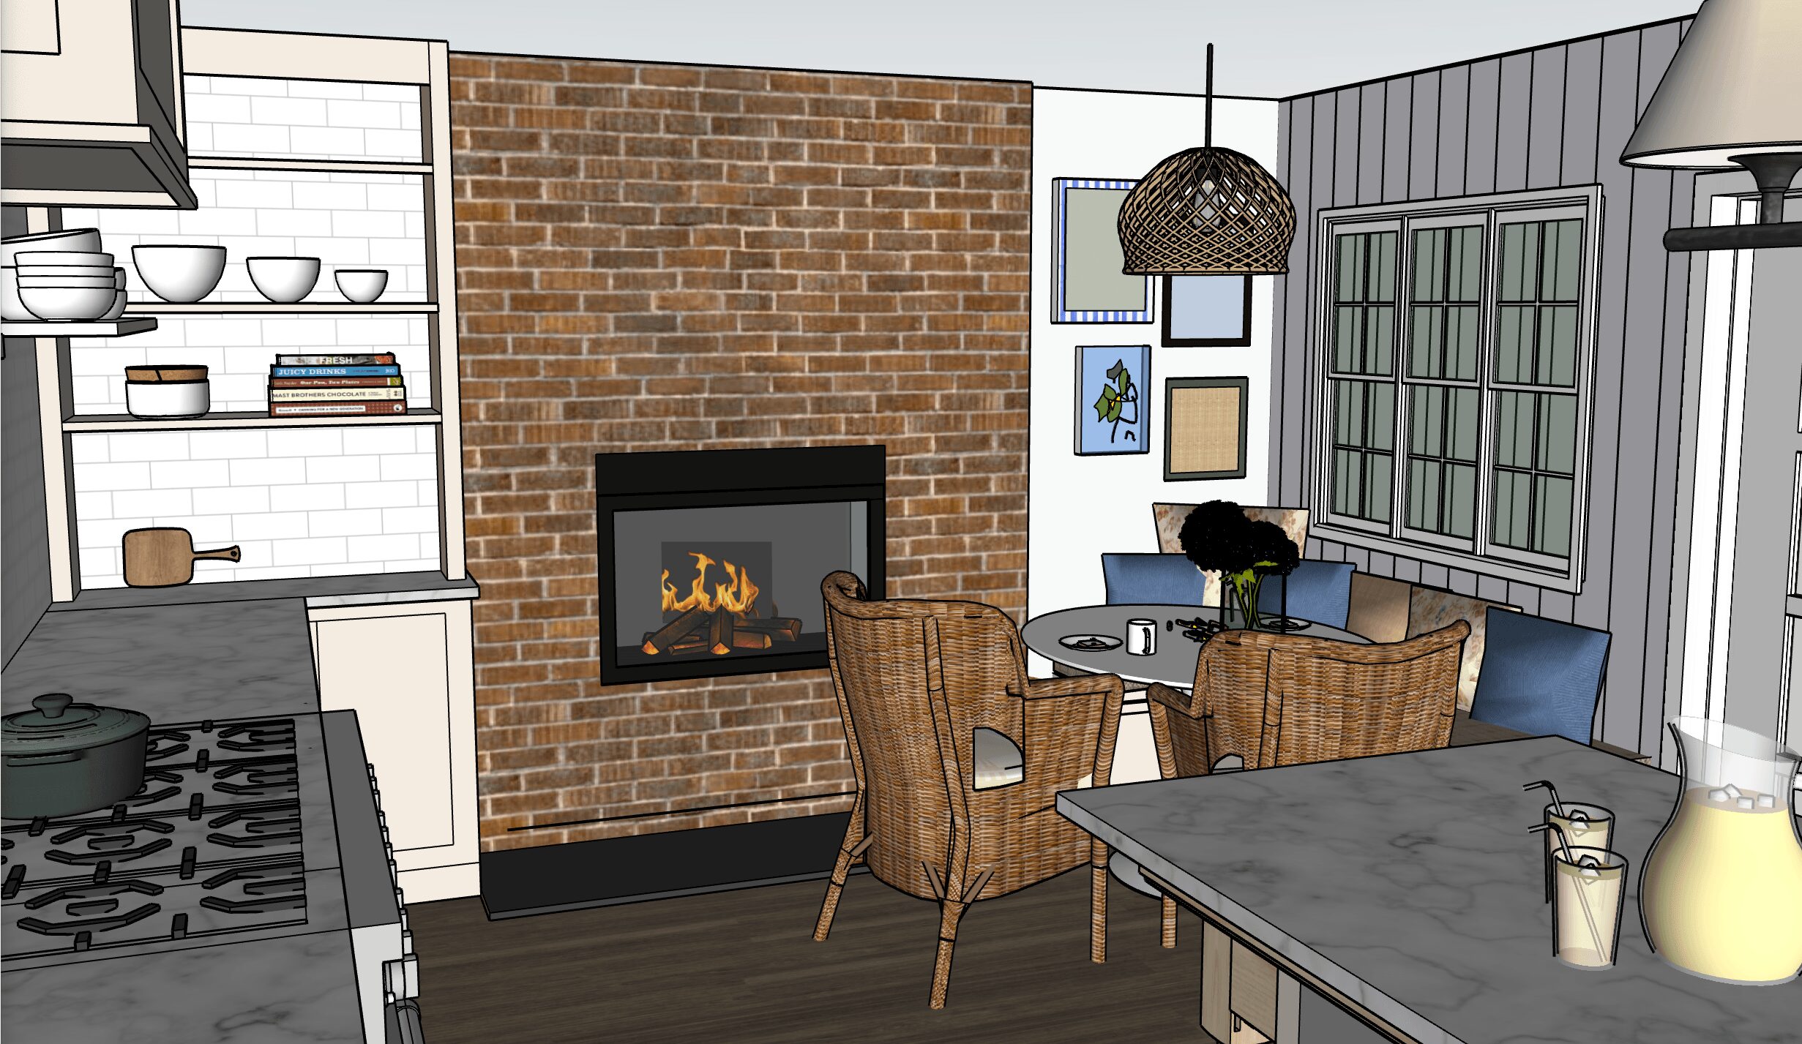
To help my clients visualize their renovation possibilities I build to scale 3D models. Once we have modified and approved the plans I create construction documents that a structural engineer can add to and stamp for city officials to approve for permit. Contractors can then use these plans for building.
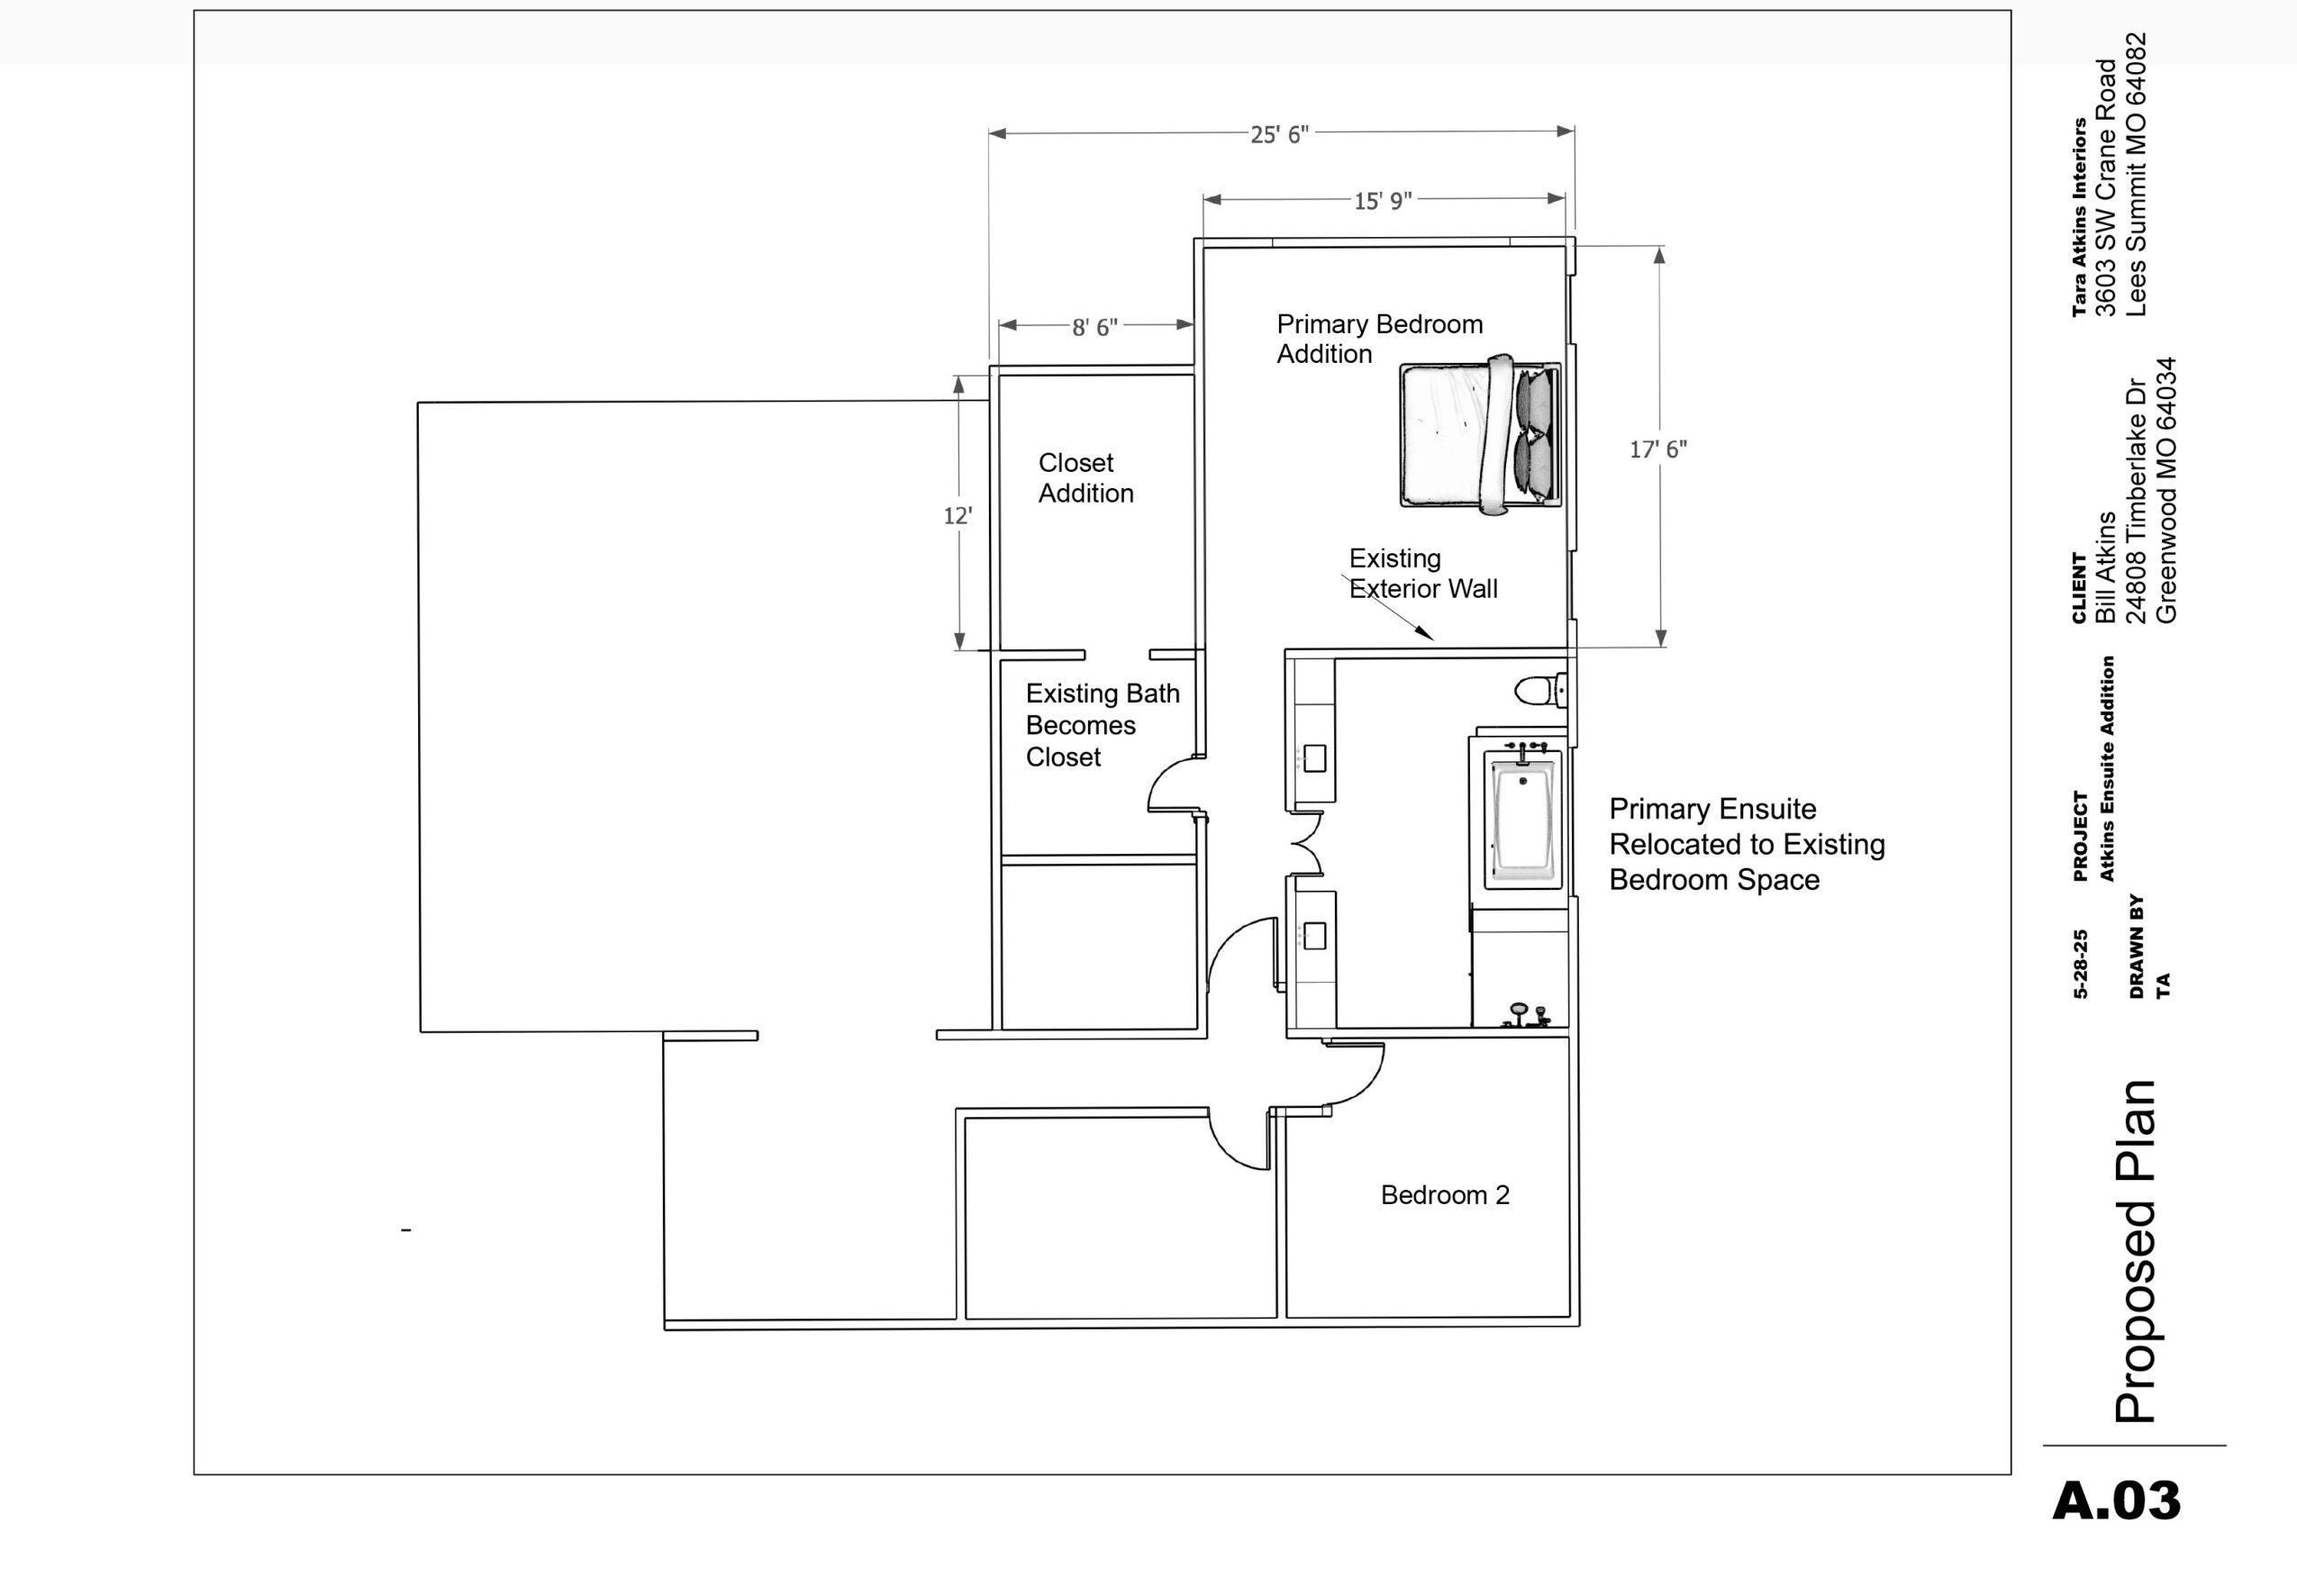
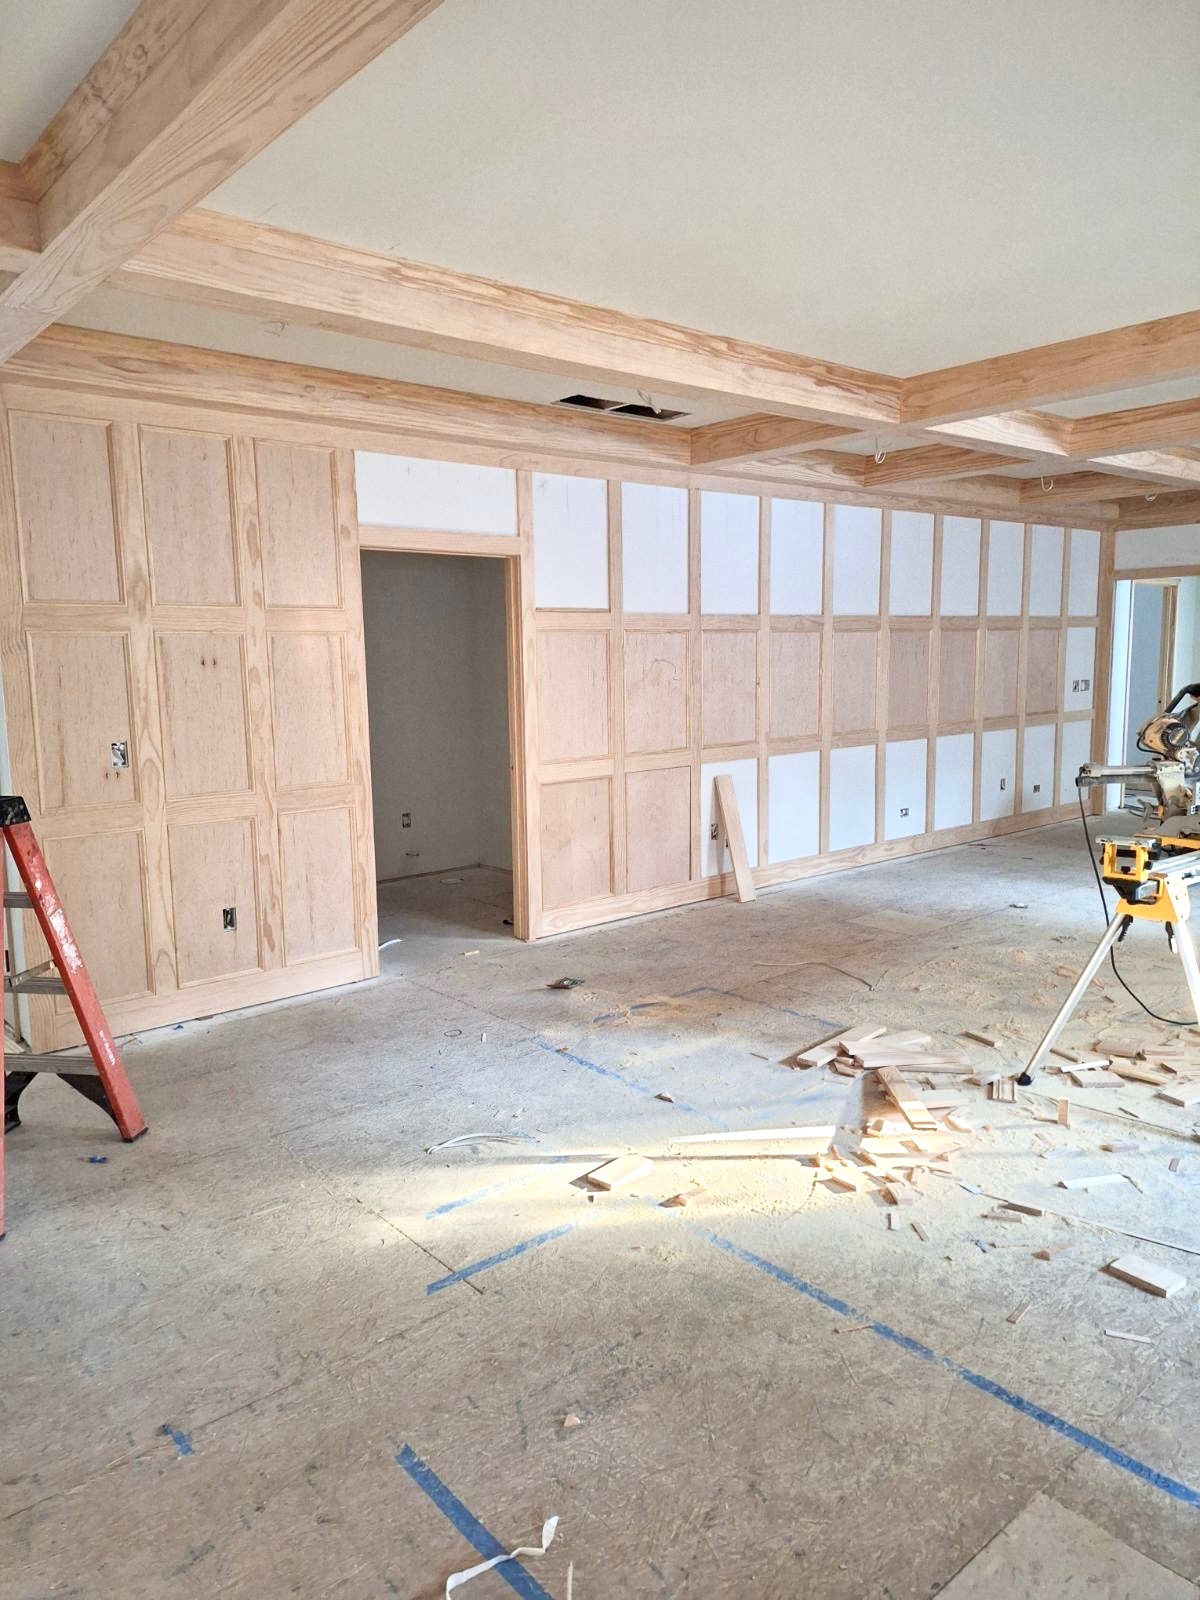
A current project in the works is this Primary Ensuite Addition. We started the plans with keeping the bathroom where it currently is and pushing the exterior bathroom and bedroom wall out 17’. This created a very long skinny bowling alley bathroom. I drew the plans and we walked through the plan with the 3D model. The new closet would be located in the old bedroom so it ended up having more open floor space than hanging rods and shelves. I proposed that we swap those two spaces creating a long 8’ wide closet and a 12’ bath with ample floor space for two people to maneuver around. Boom, done. Even though we now have to beef up the floor joists under a heavy bathtub, this plan made much more sense because now we can keep the existing exterior wall where it is separating the new large bathroom and all new addition for the bedroom space. Along with this super long article I thank you for reading I’ve attached an image of this plan to help you visualize.
We love surprises, fun facts and unexpected stories. Is there something you can share that might surprise us?
It’s surprising to most that I design renovation and addition plans that involve the structural elements of the house. I explore layout possibilities to design the most functional and aesthetically pleasing plans for your home. When developing the plans we begin with your dream ideas incorporating them into the plan, then ensure those ideas work within budget, time, and structural constraints.
With almost every client my ideas and design suggestions are things they never even thought about, that usually surprises people too. They were sure they had thought of everything, but here I come with new ideas that work incredibly well to make the renovation worth the investment.
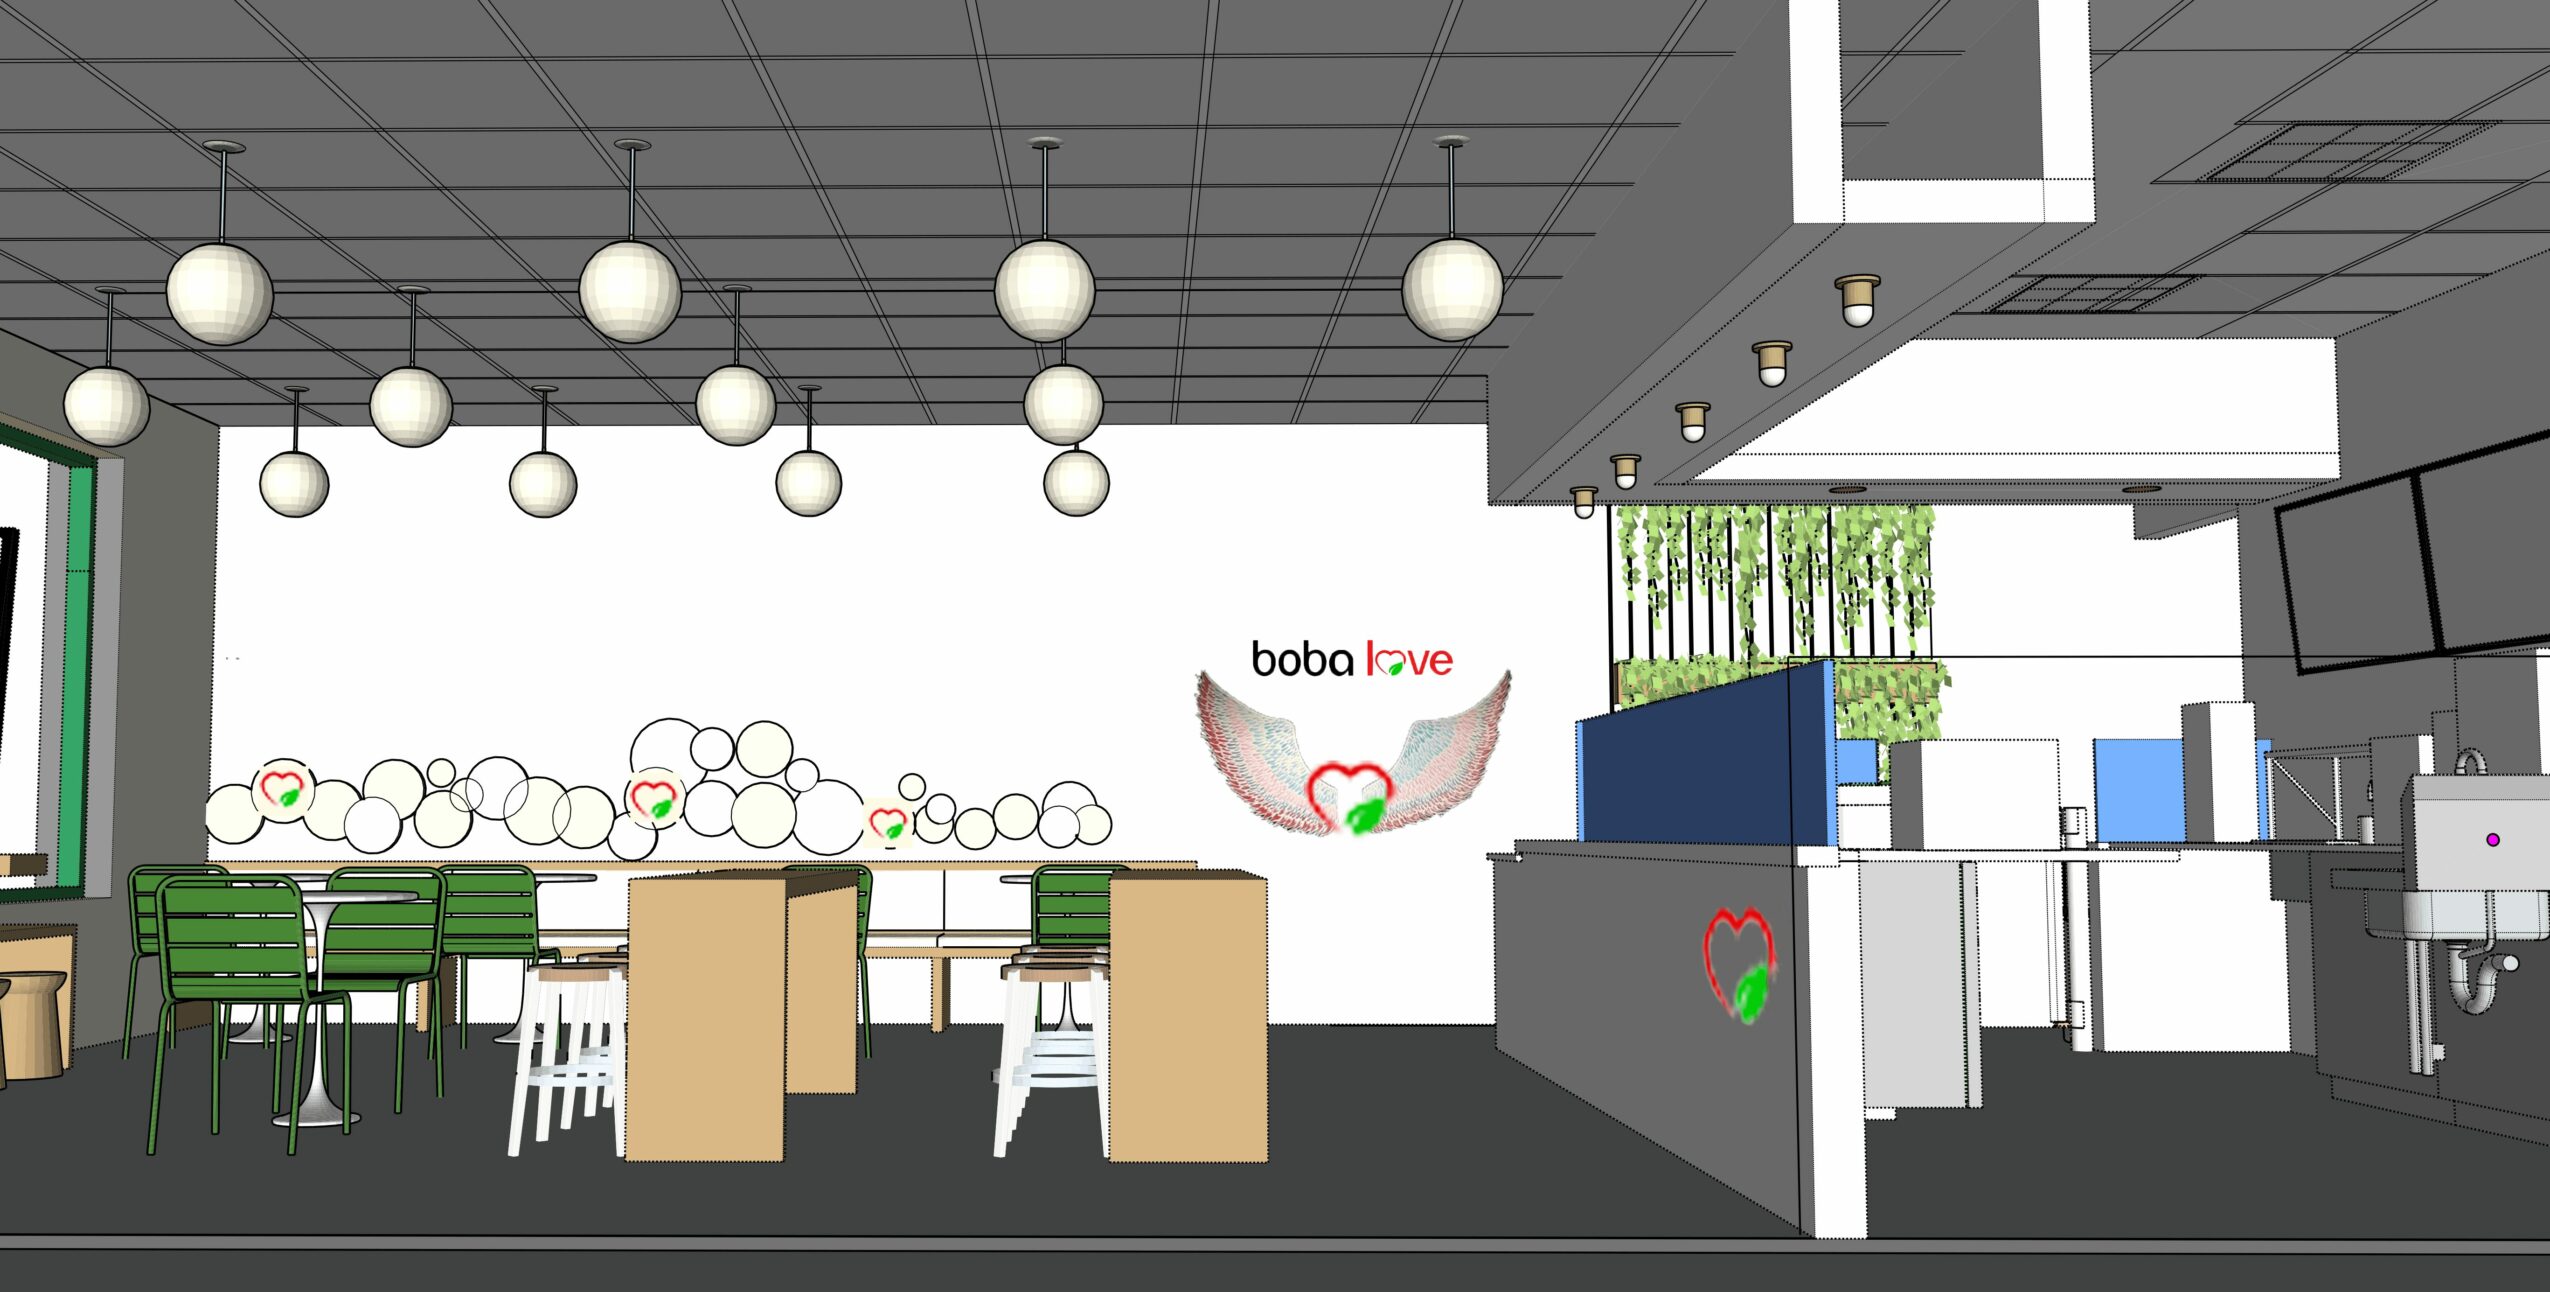
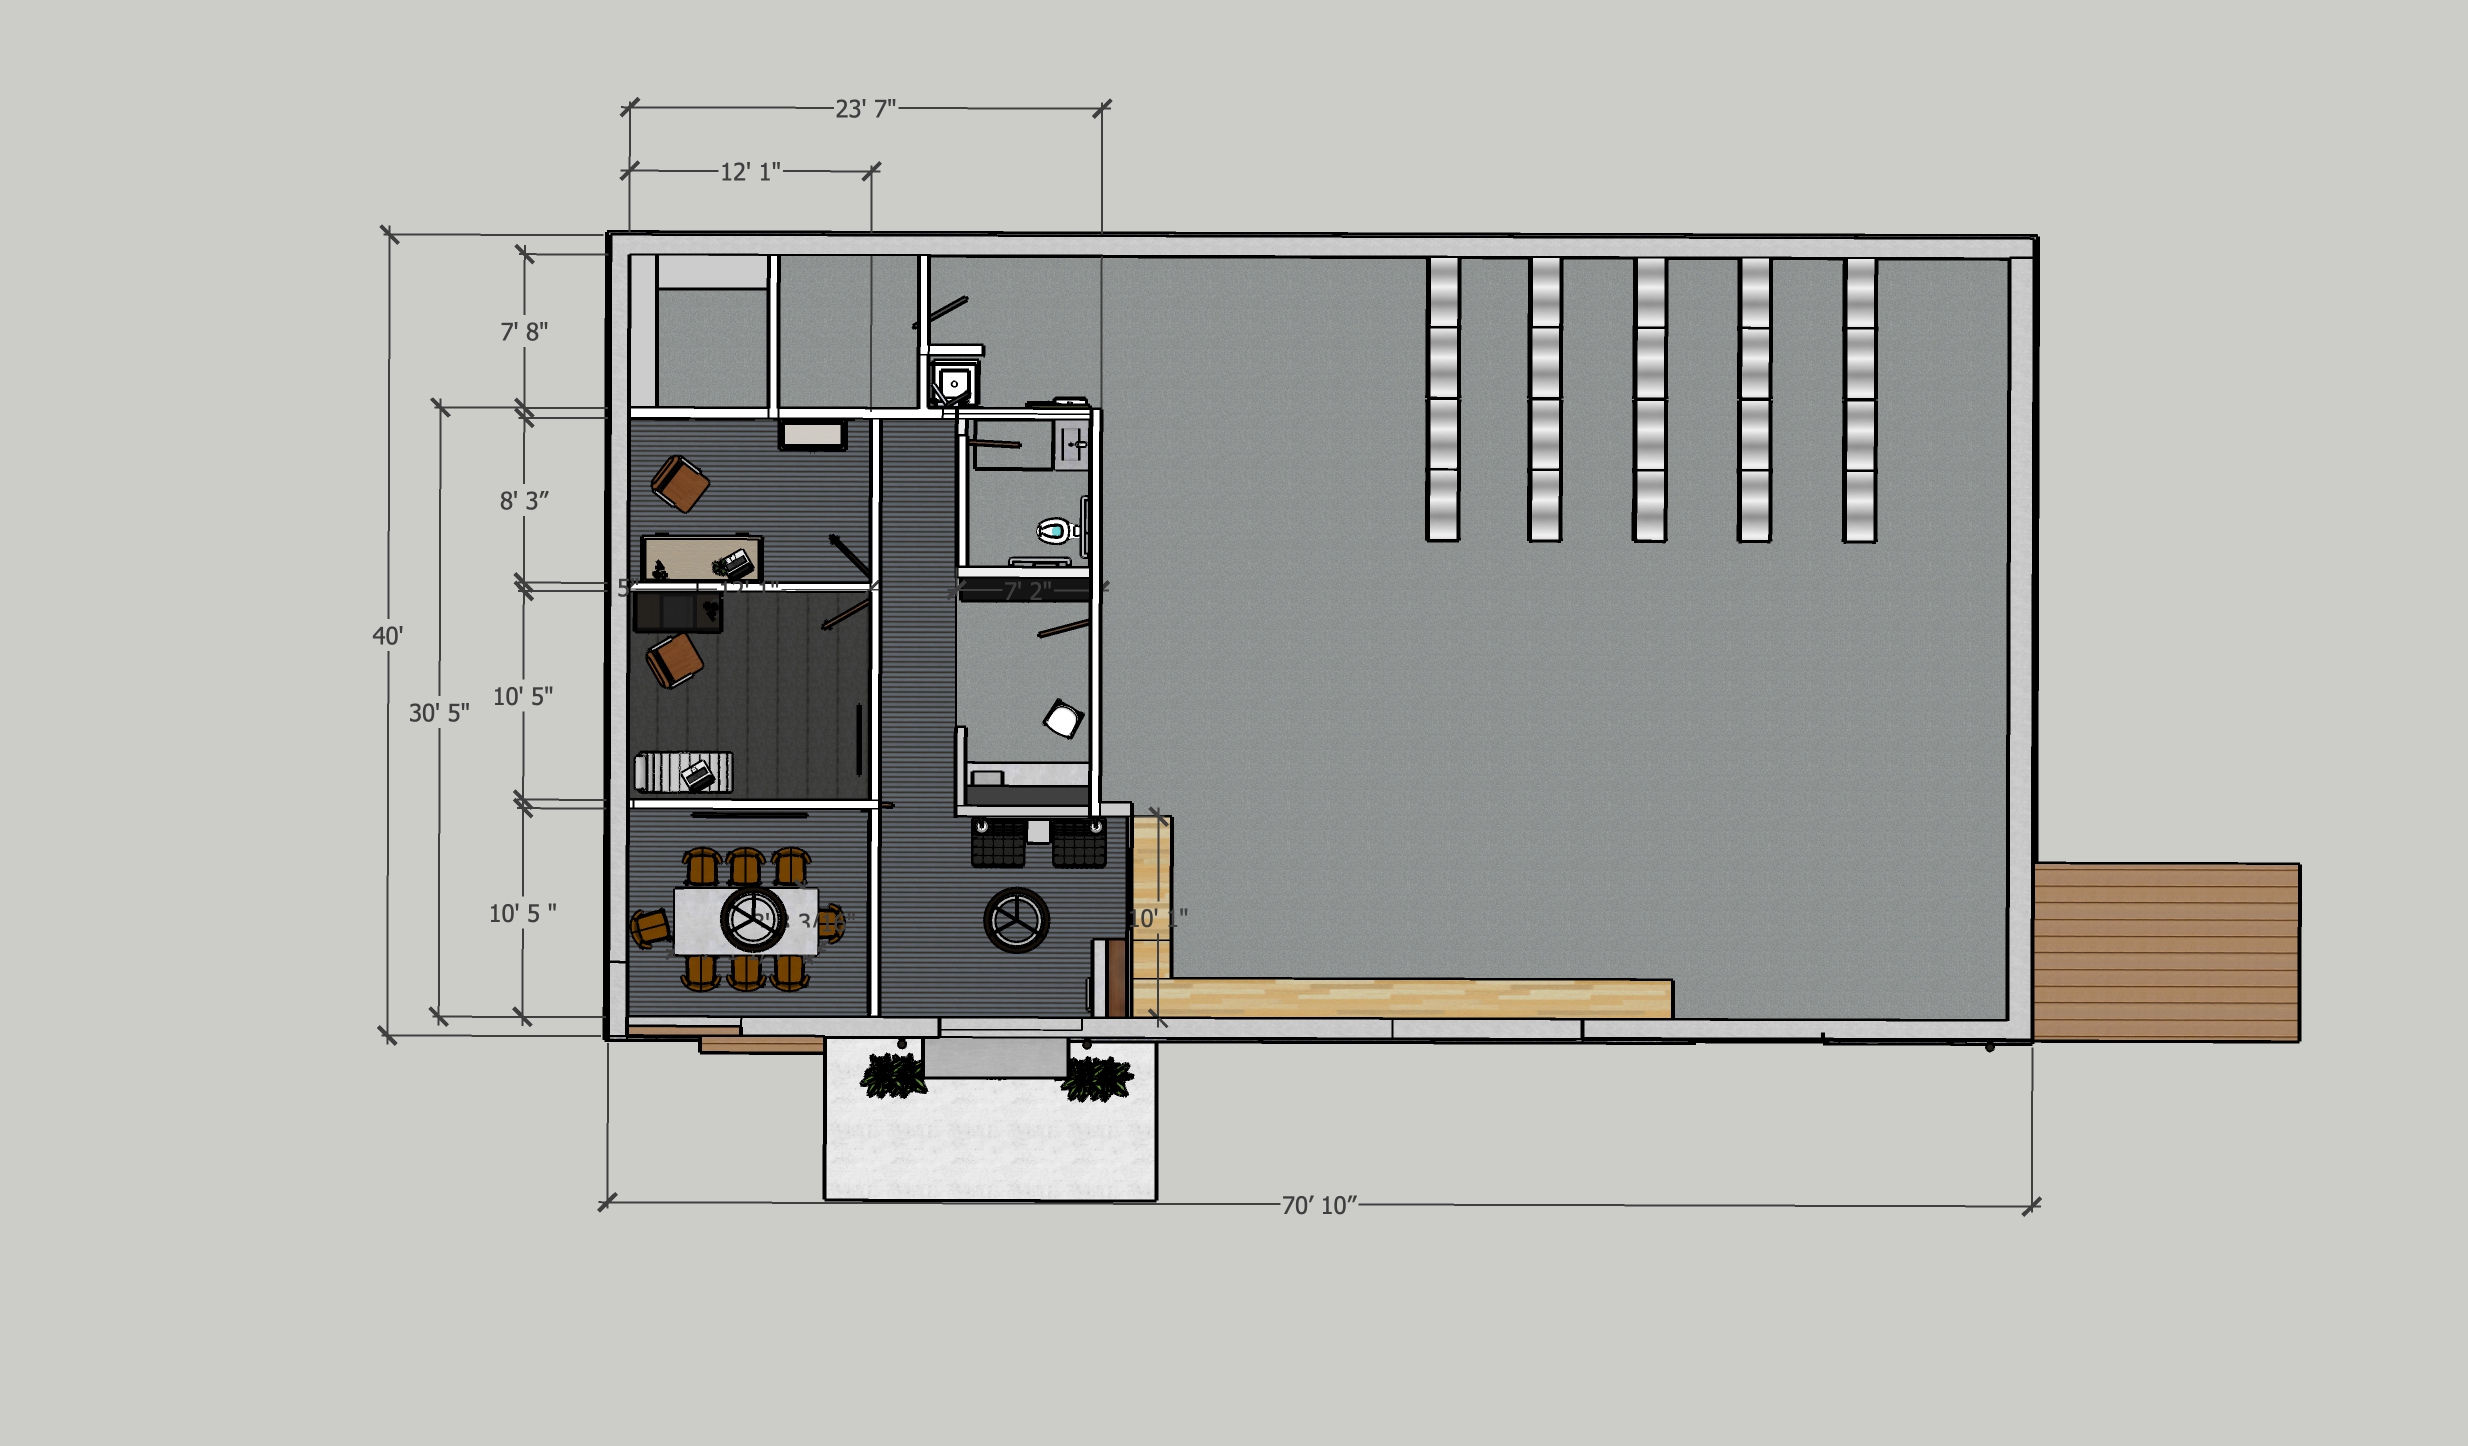
I also work with commercial clients. I’ve worked on a few commercial projects, one of them was going to be a design disaster if it had been built the way their architect designed it. Thankfully I was asked about something on the project and when I took a look at the plans I asked them if I could discuss the layout with them. They agreed, I built a 3D model to show them the mistakes in the design. There was no real entry space and you could see the toilet from the front door! That was terrible! They were also going to have to share 1 office space for 2 people which made no sense at all since they were building a brand new huge building. Anyway I fixed the problems and gave them a new floor plan design. The engineers adjusted the structural components. International Aviation is now operating out of their newly built wonderful, functional building in Leawood.
Pricing:
- $300 for a 2 hour consultation
- 3D Model $2,500 varies by project scale
- Design pricing varies per room
Contact Info:
- Website: https://www.taradatkins.com/
- Instagram: https://www.instagram.com/tarainteriors/